

Townsend Drive, St. Albans - For Sale
Guide Price £4,500,000
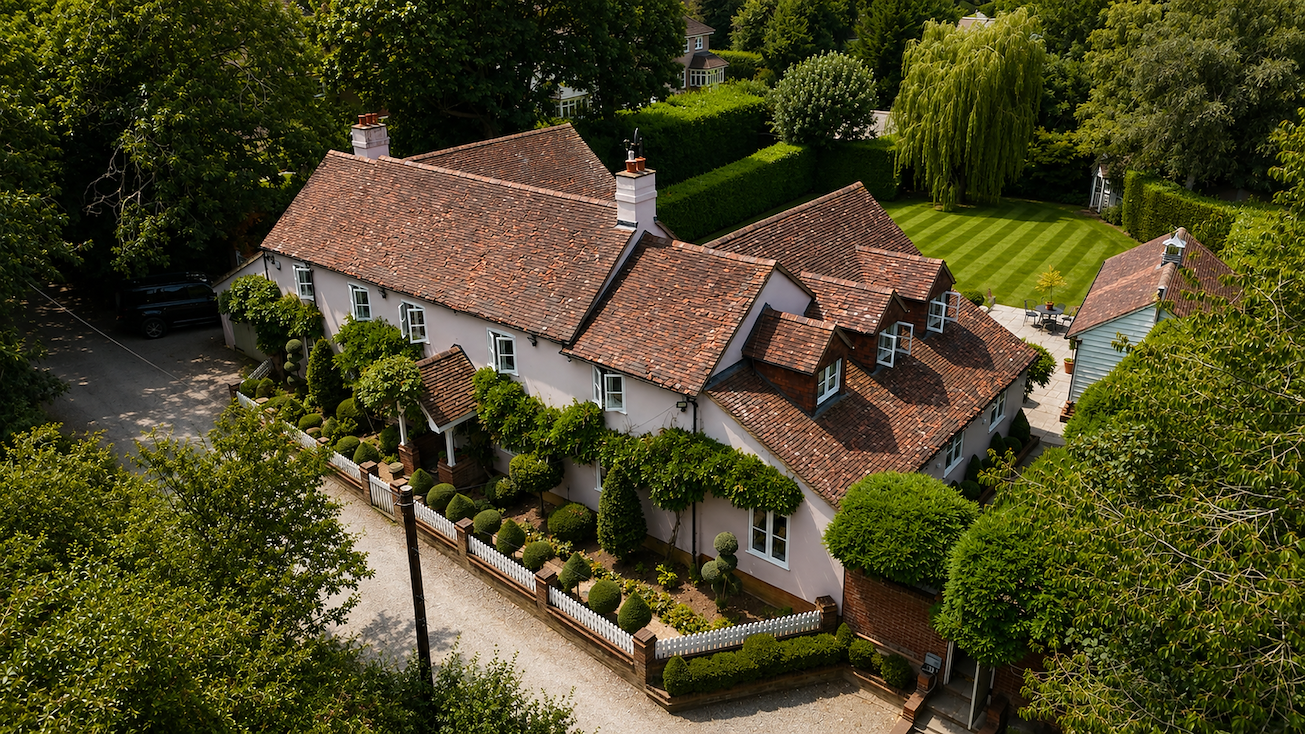
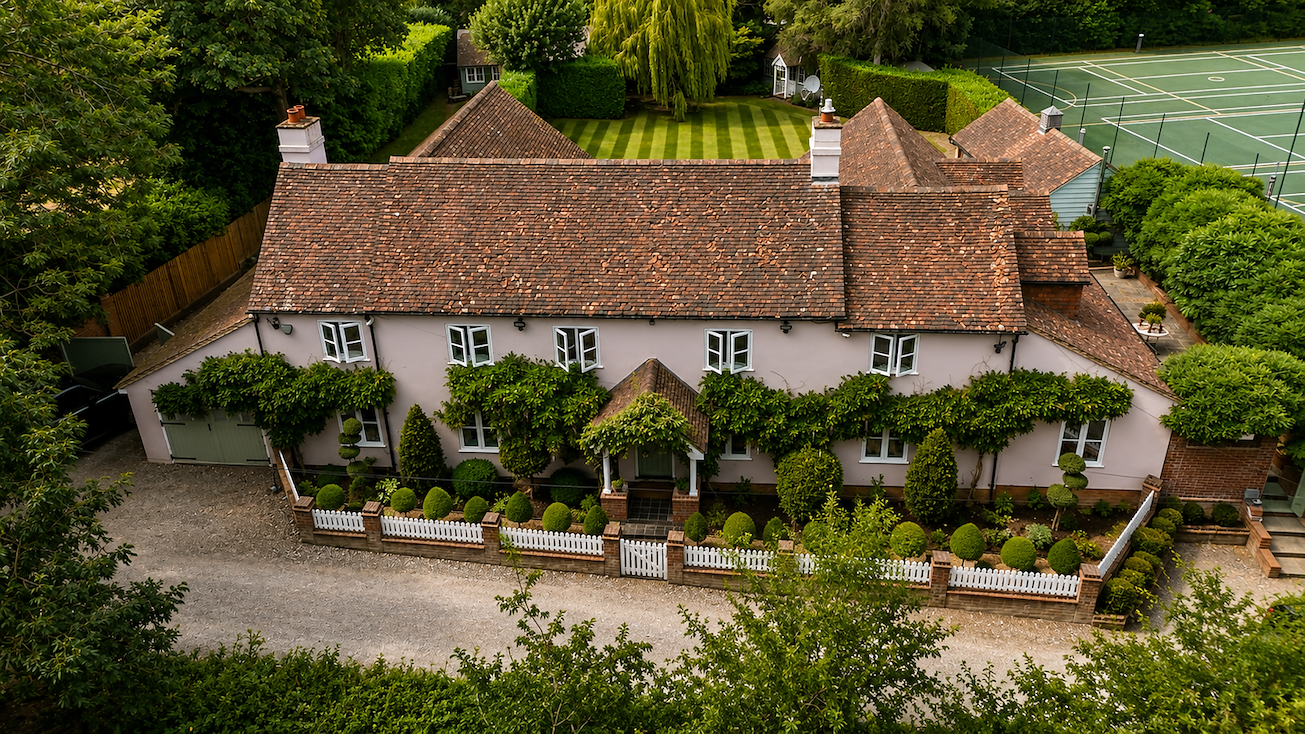
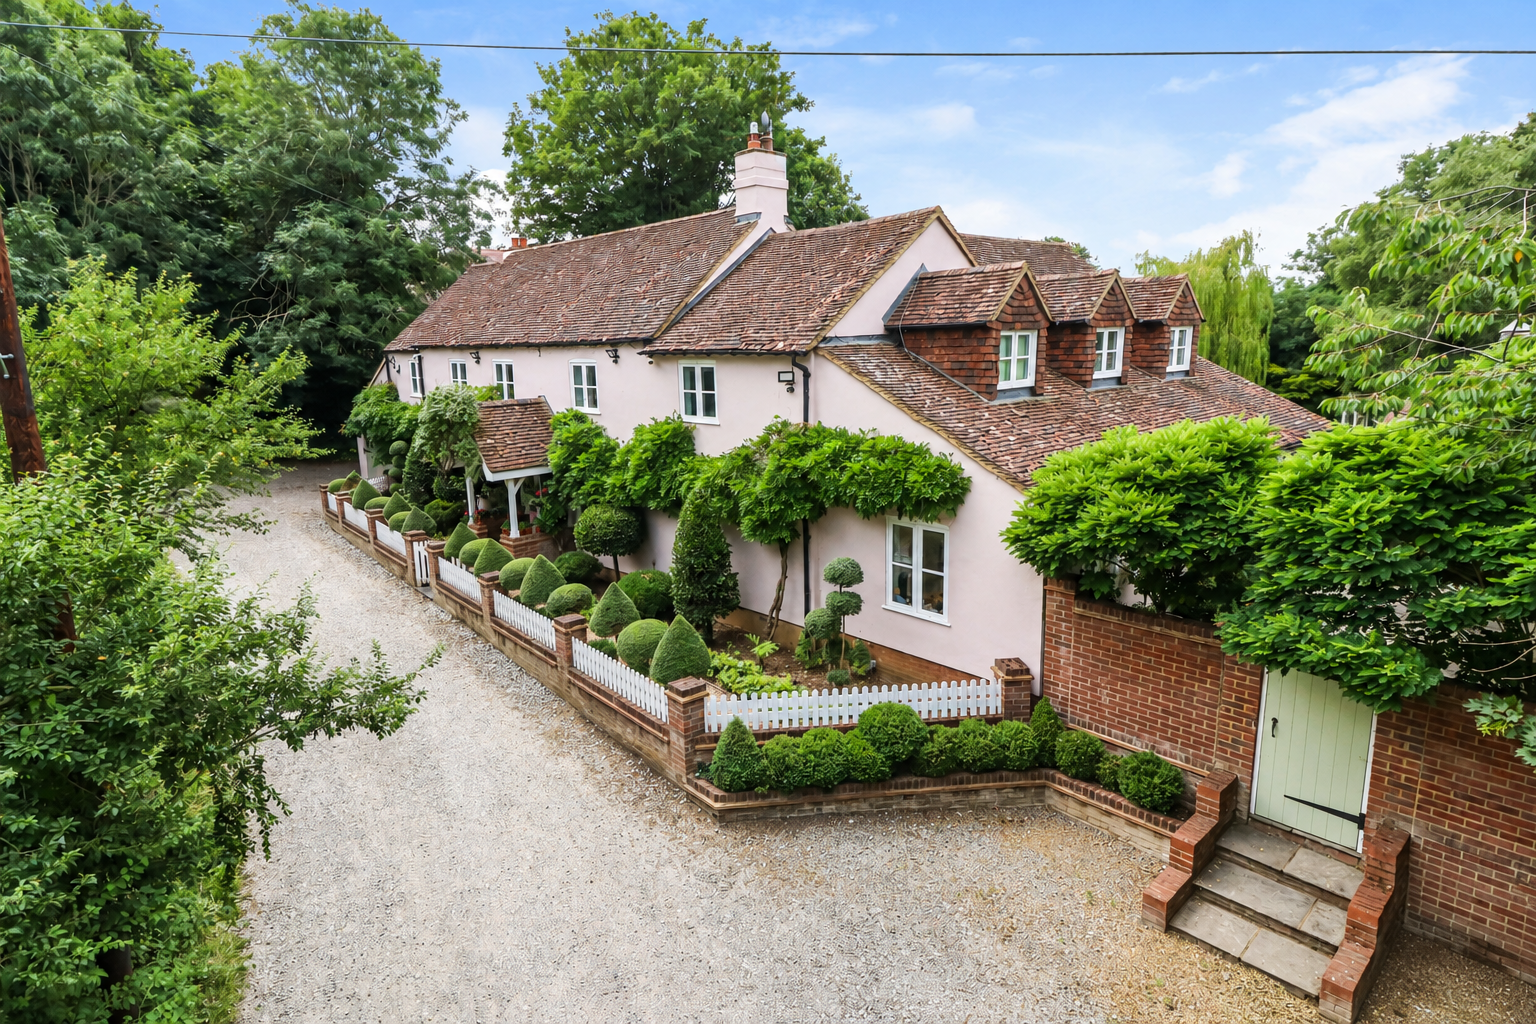







Detached 5/6 bedroom family residence
Idyllic city centre location
Approximately 1 mile of the mainline station
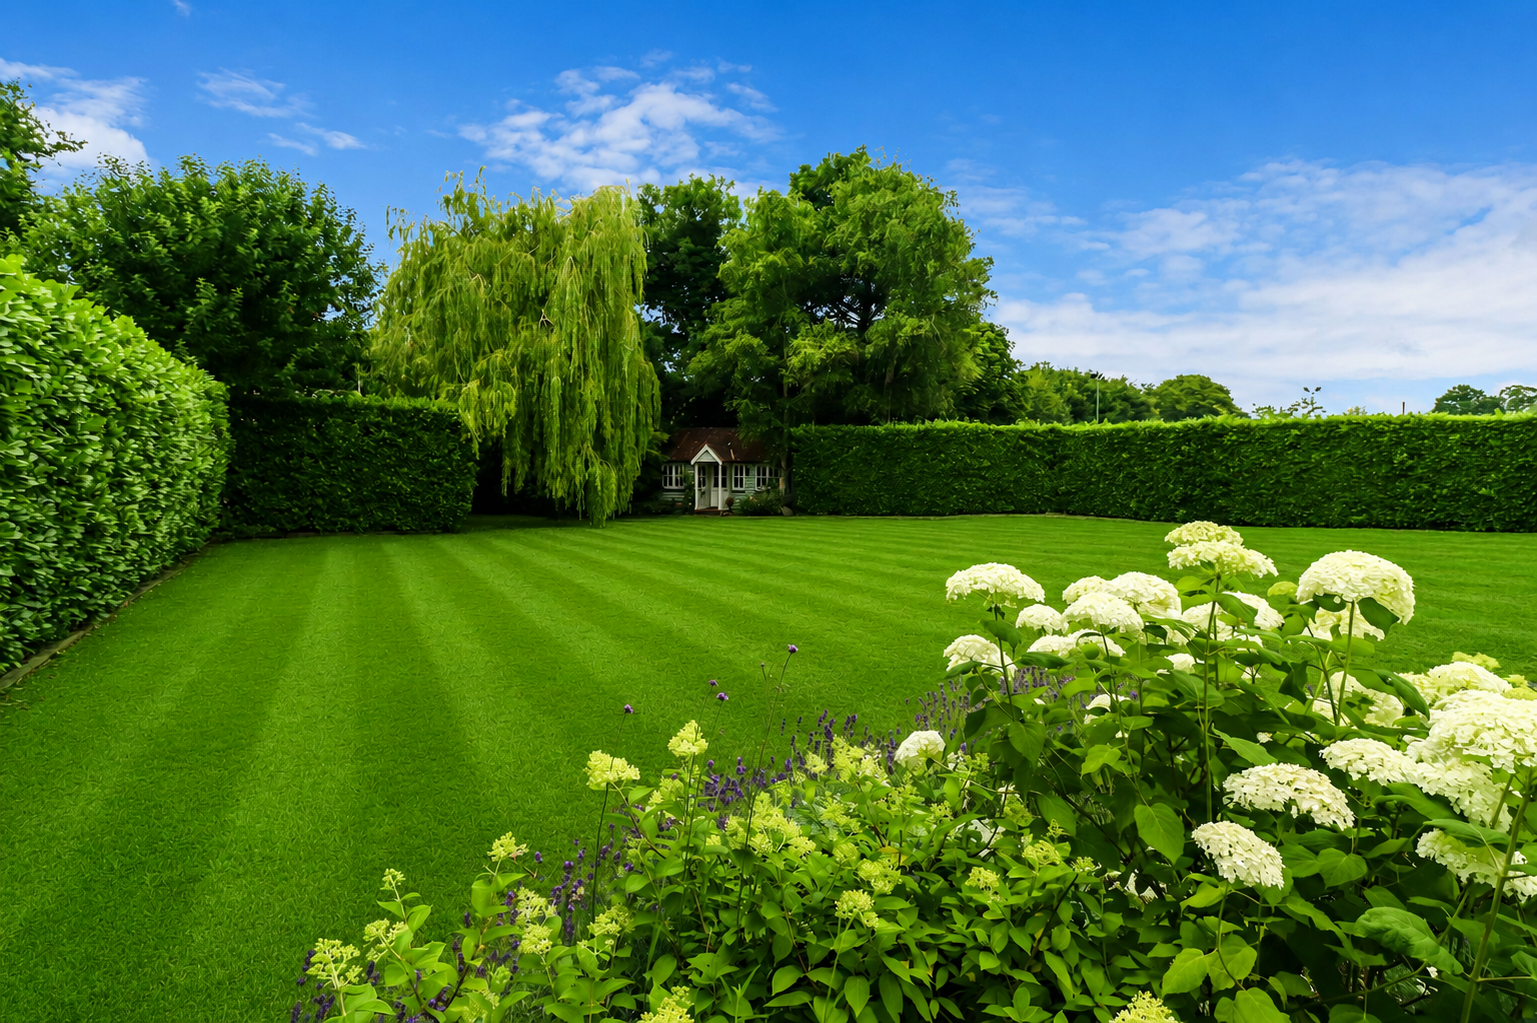
South-west facing rear gardens
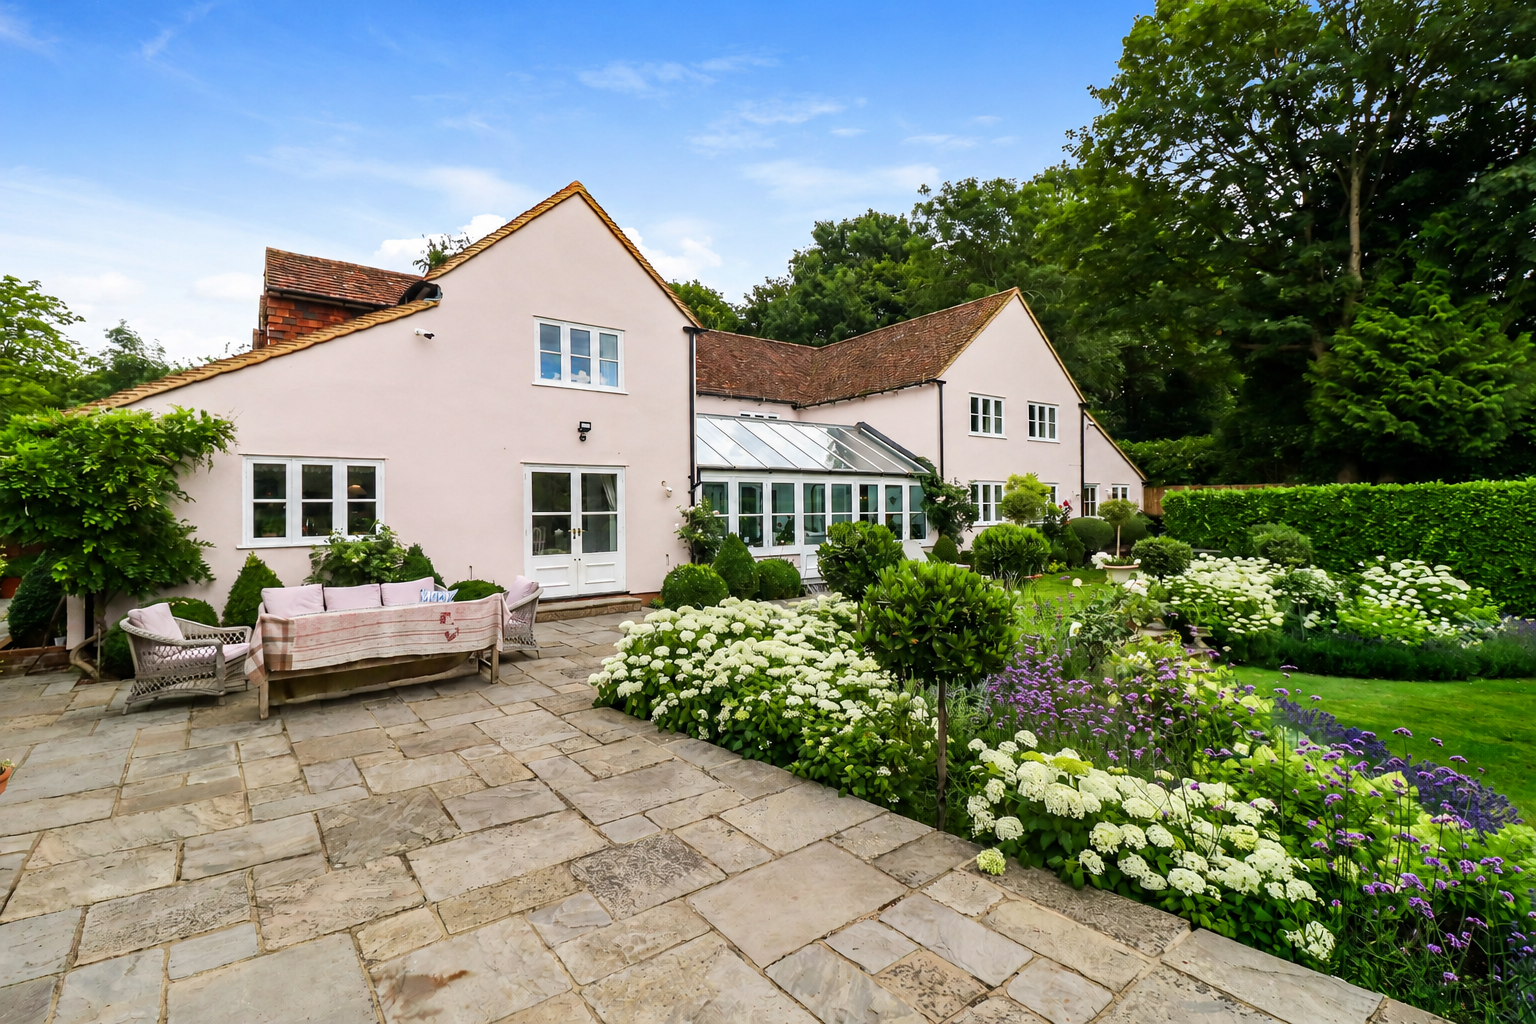
A substantial period residence in an idyllic woodland setting in the centre of St Albans with one mile of the mainline station.
Summary
Main house | Storm porch | Reception entrance hall | Drawing room | Orangery | Family room | Kitchen/dining room | Pantry | Boot room | Cloak room | Laundry | Wine cellar | Five double bedrooms | Dressing room | Family bath/shower room | Two further ensuite bath/shower rooms | Annexe | Reception room | Bedroom 6 | Shower room | Boiler room | Outbuildings | Open garden room with pizza oven | Home office with store | Studio with cloak room| Tool store | Shed | Gardens front, side & rear | Gated driveway parking | Tenure Freehold
The Property
A rare opportunity to acquire arguably one of the very best residences in St Albans, having been owned by the current vendors for almost two decades, The Spinney has been extensively remodelled and extended to create a substantial family home on a generous plot in a superb central location. A unique proposition. Dating back to approximately 1850 Spinney Cottage was originally four brick workers cottages, converted into one dwelling around 1960, and then substantially extended to create the home of note now offered for sale.
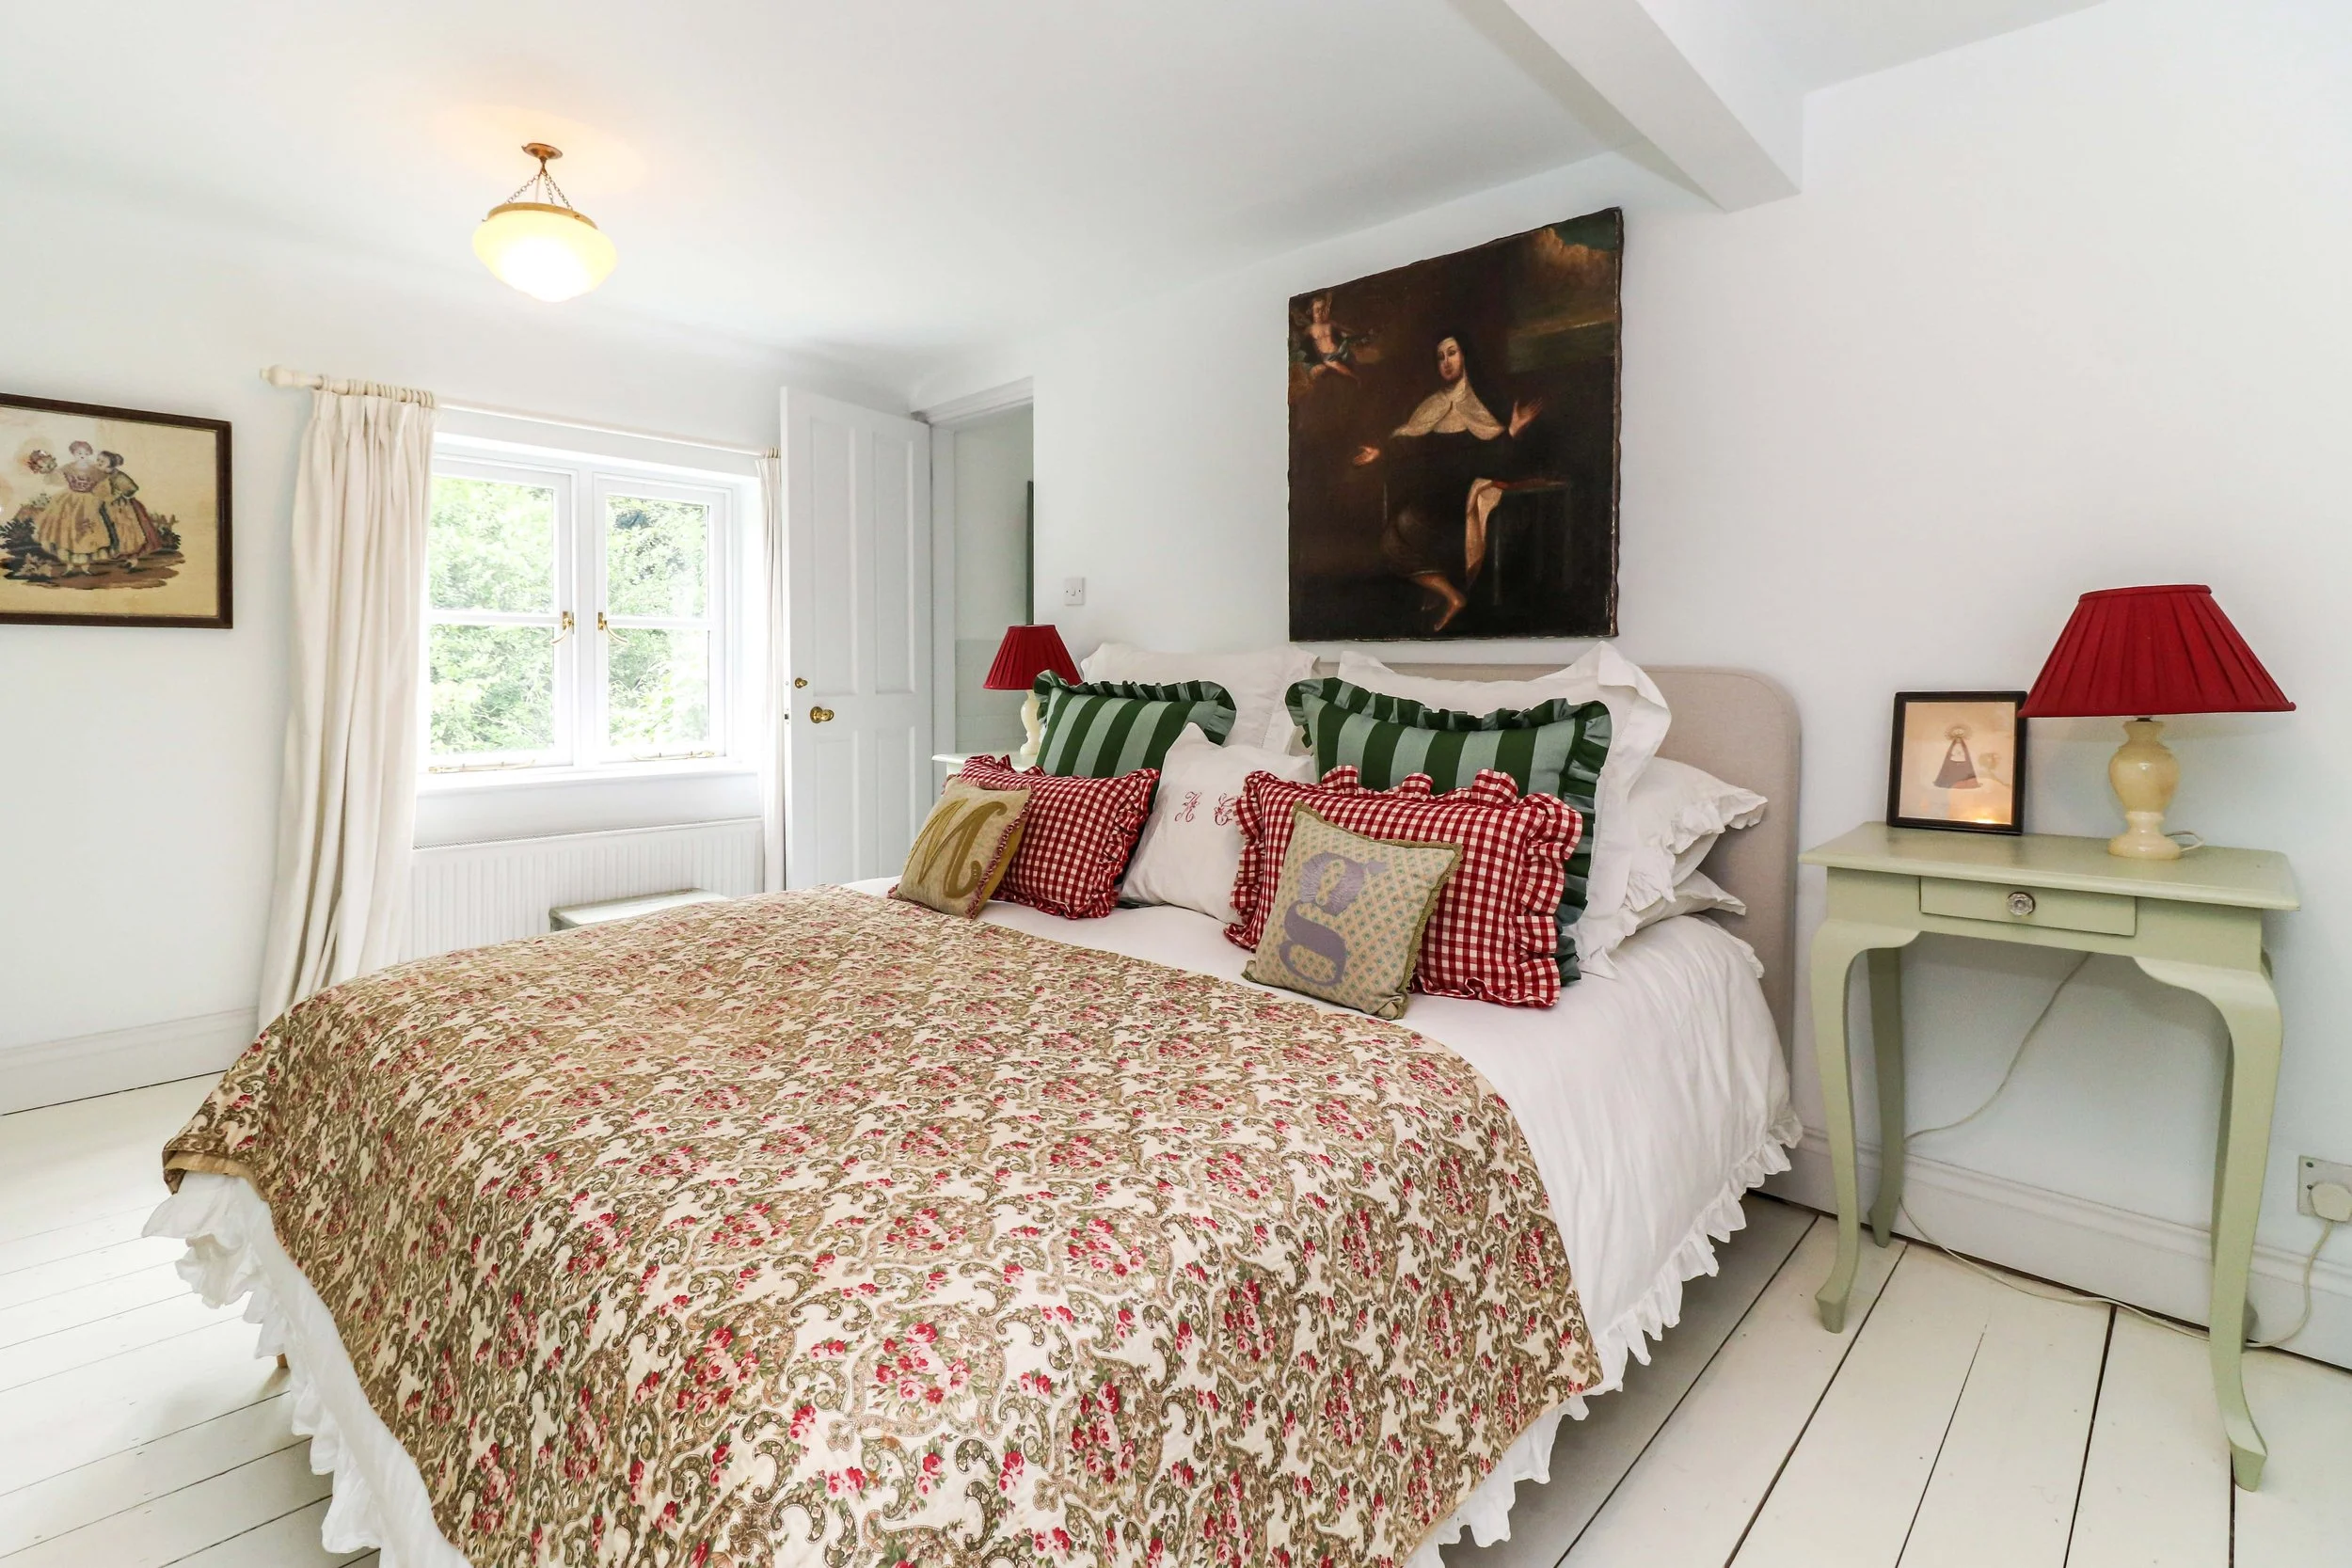
With the main accommodation arranged over two light, bright and spacious floors the photographs of the interior speak for themselves, but in brief the calibre of the accommodation, which is both stylishly appointed and immaculately presented, is superb.
On the ground floor there are three independent reception rooms, a welcoming entrance hall, a huge family friendly kitchen/breakfast/dining room, and axillary accommodation in the form of a large boot room, pantry, laundry, wine cellar and cloak room.
To the first floor are five comfortable double bedrooms, the principal with a dressing room and an ensuite bath/shower room. Bedrooms two and three sit either side of an interconnecting en-suite bath/shower room, while bedrooms four and five sit either side of the main family shower room, with access from a spacious central landing space.
A separate annexe on the ground floor with independent rear access provides a further reception space, sixth double bedroom, shower room and boiler room.
Outside
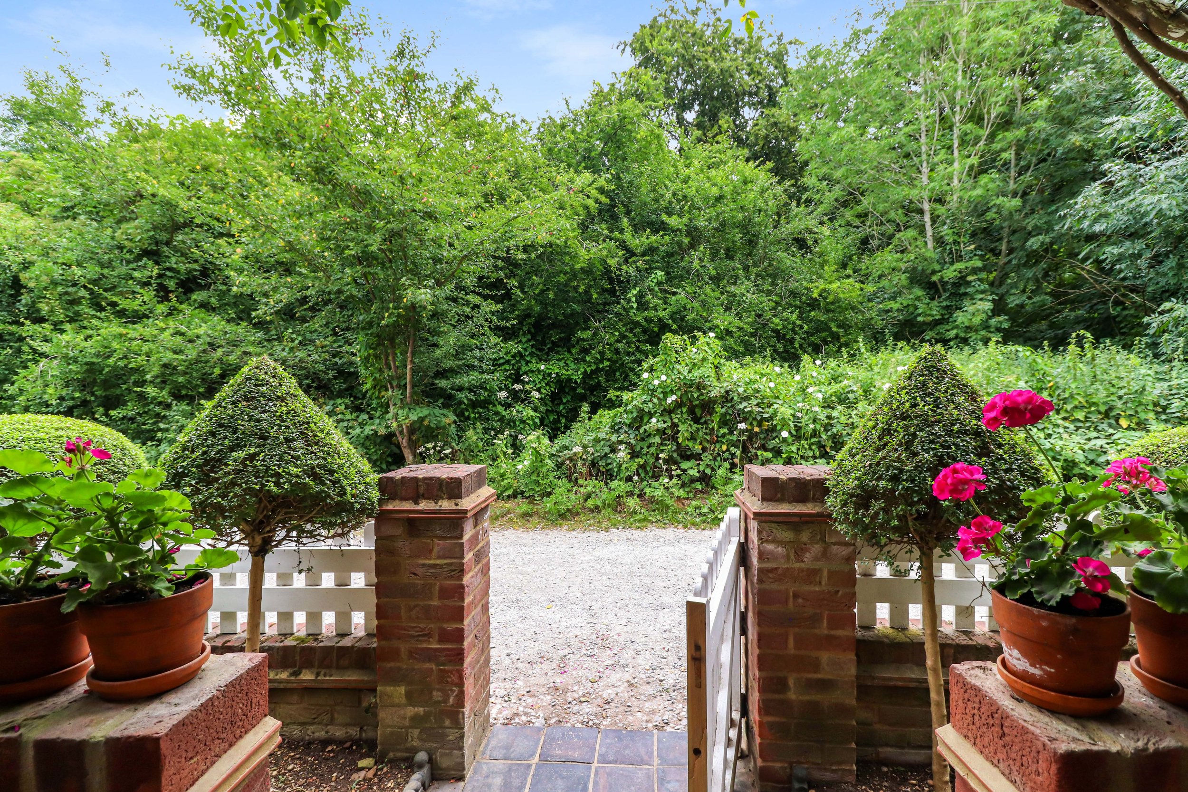
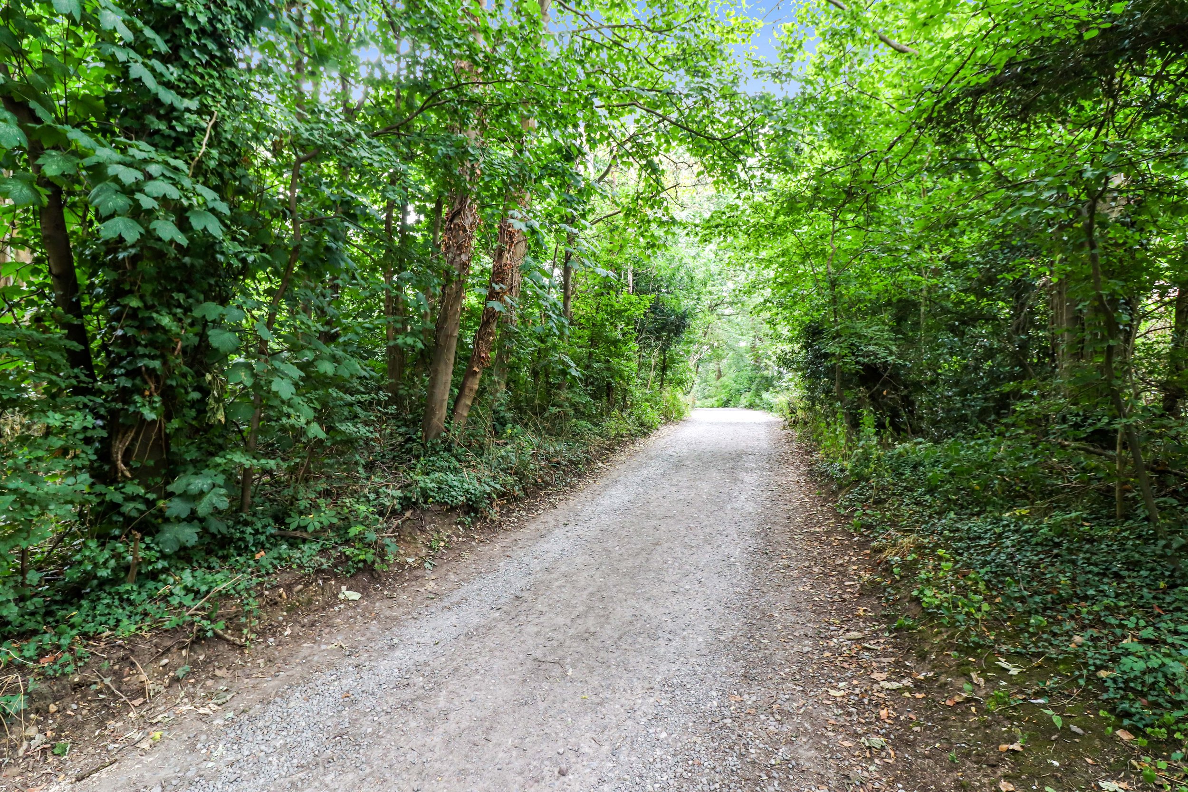
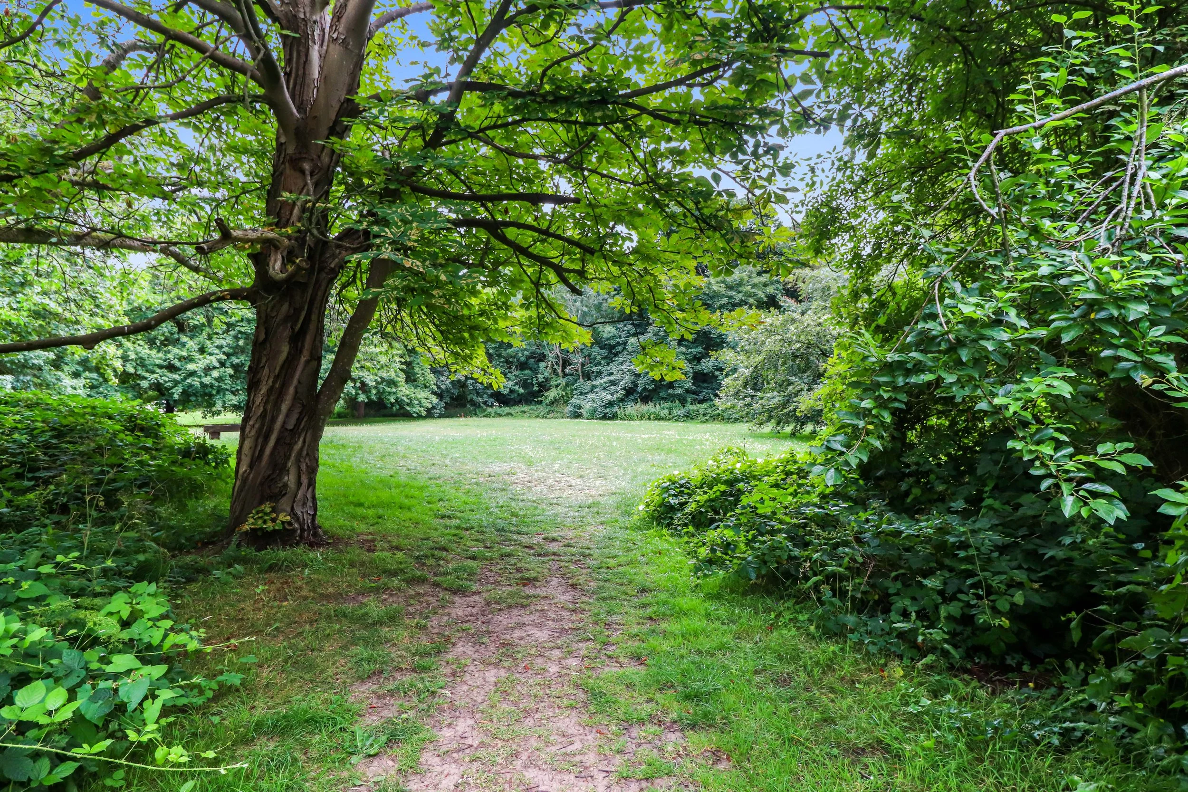
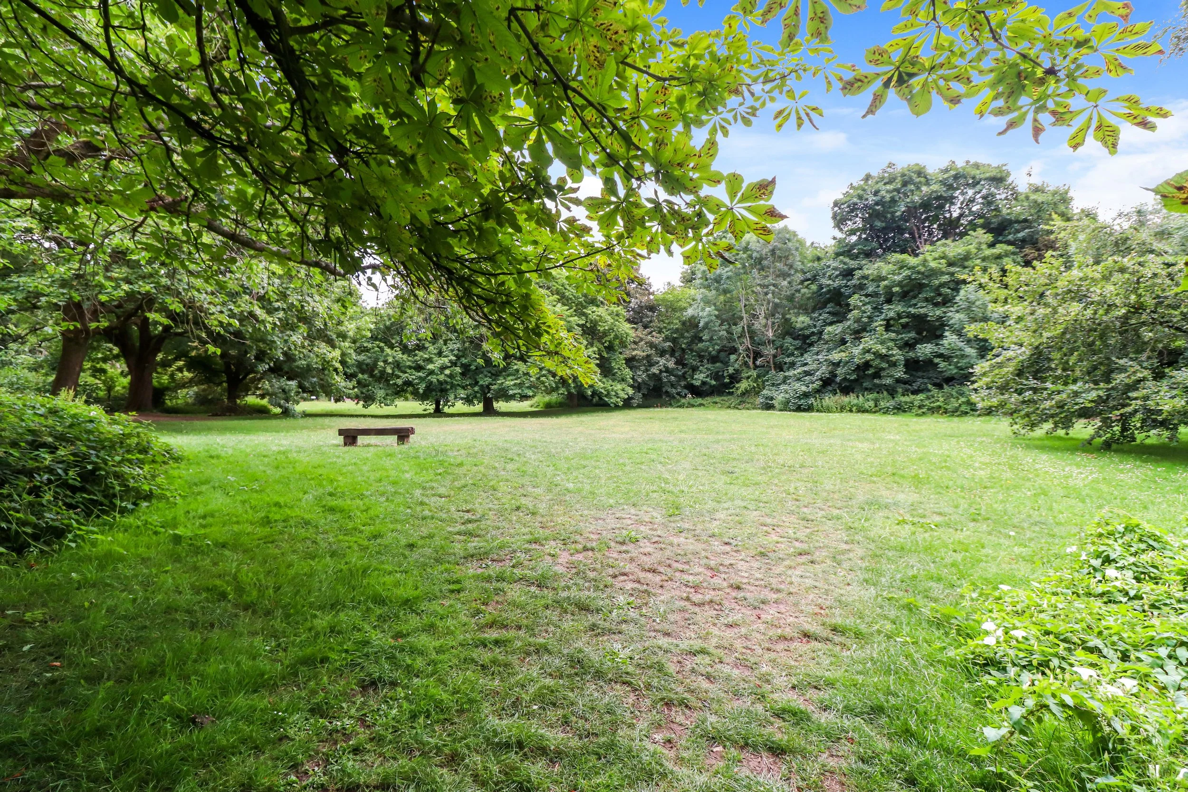
Located at the end of a private no through road Spinney Cottage enjoys views to the front overlooking wooded heathland, while to the rear extensive gardens adjoin neighbouring properties on Gorse Corner and Townsend Drive.
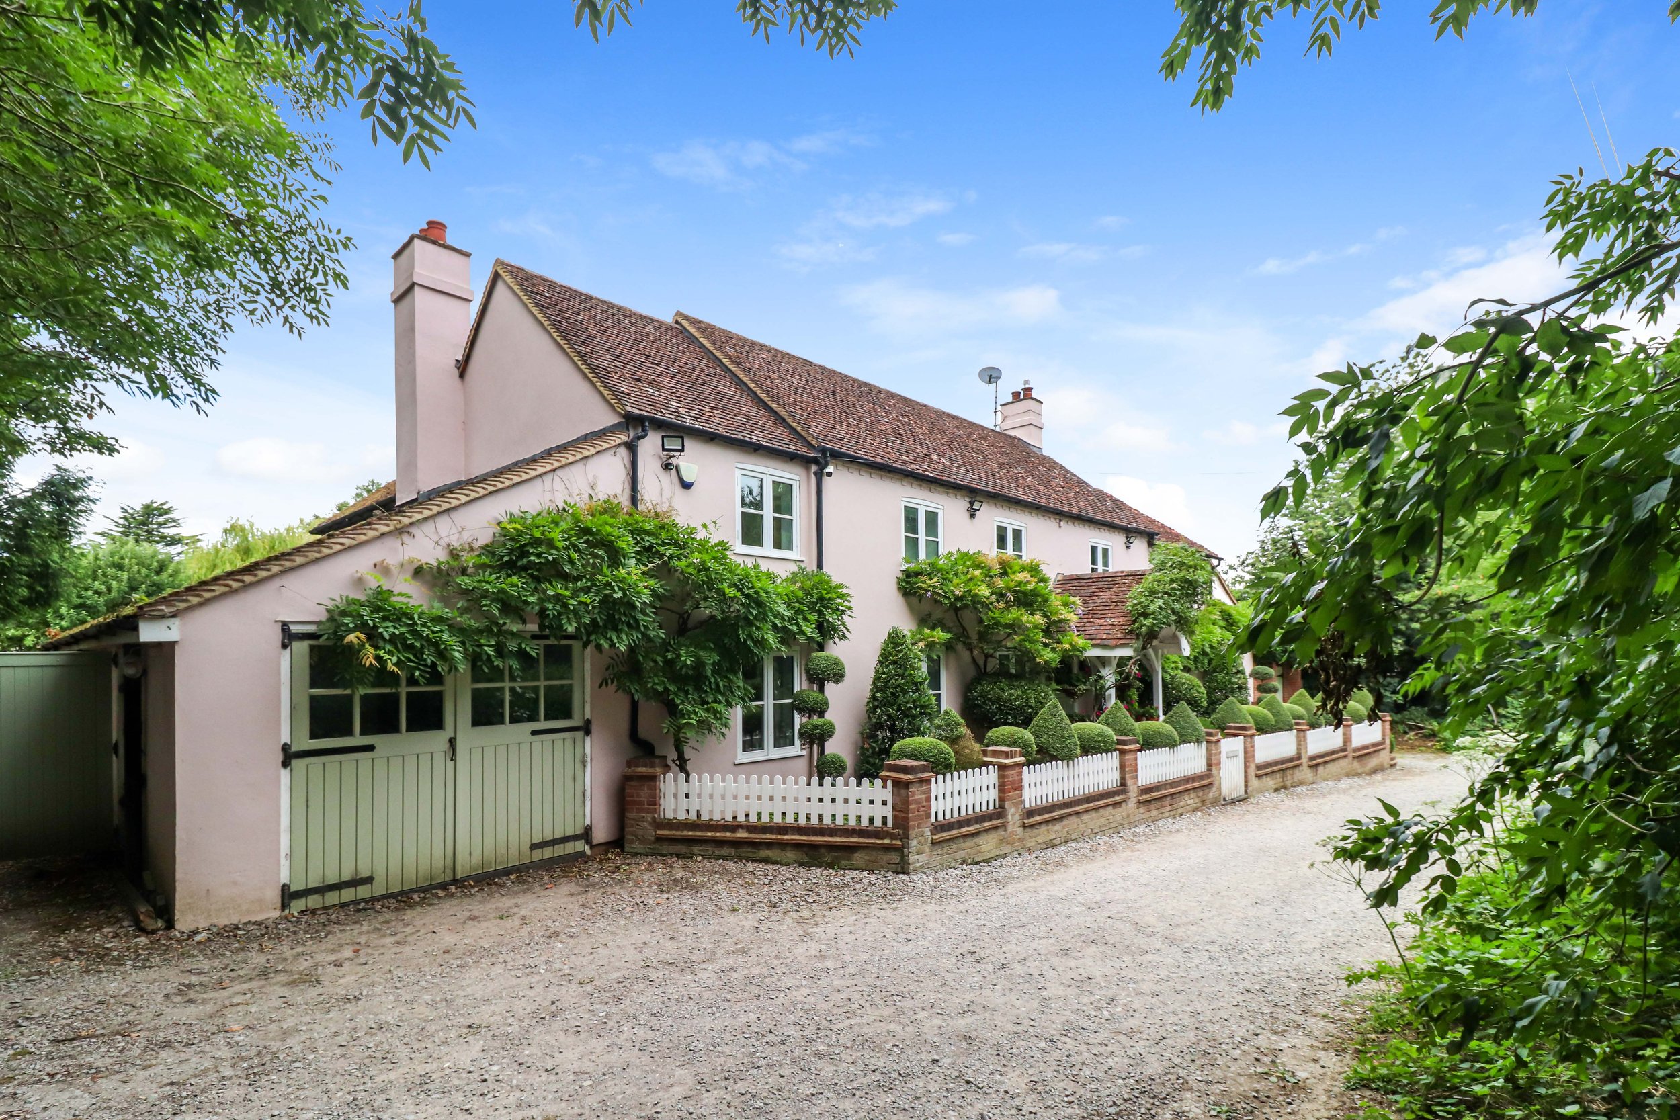
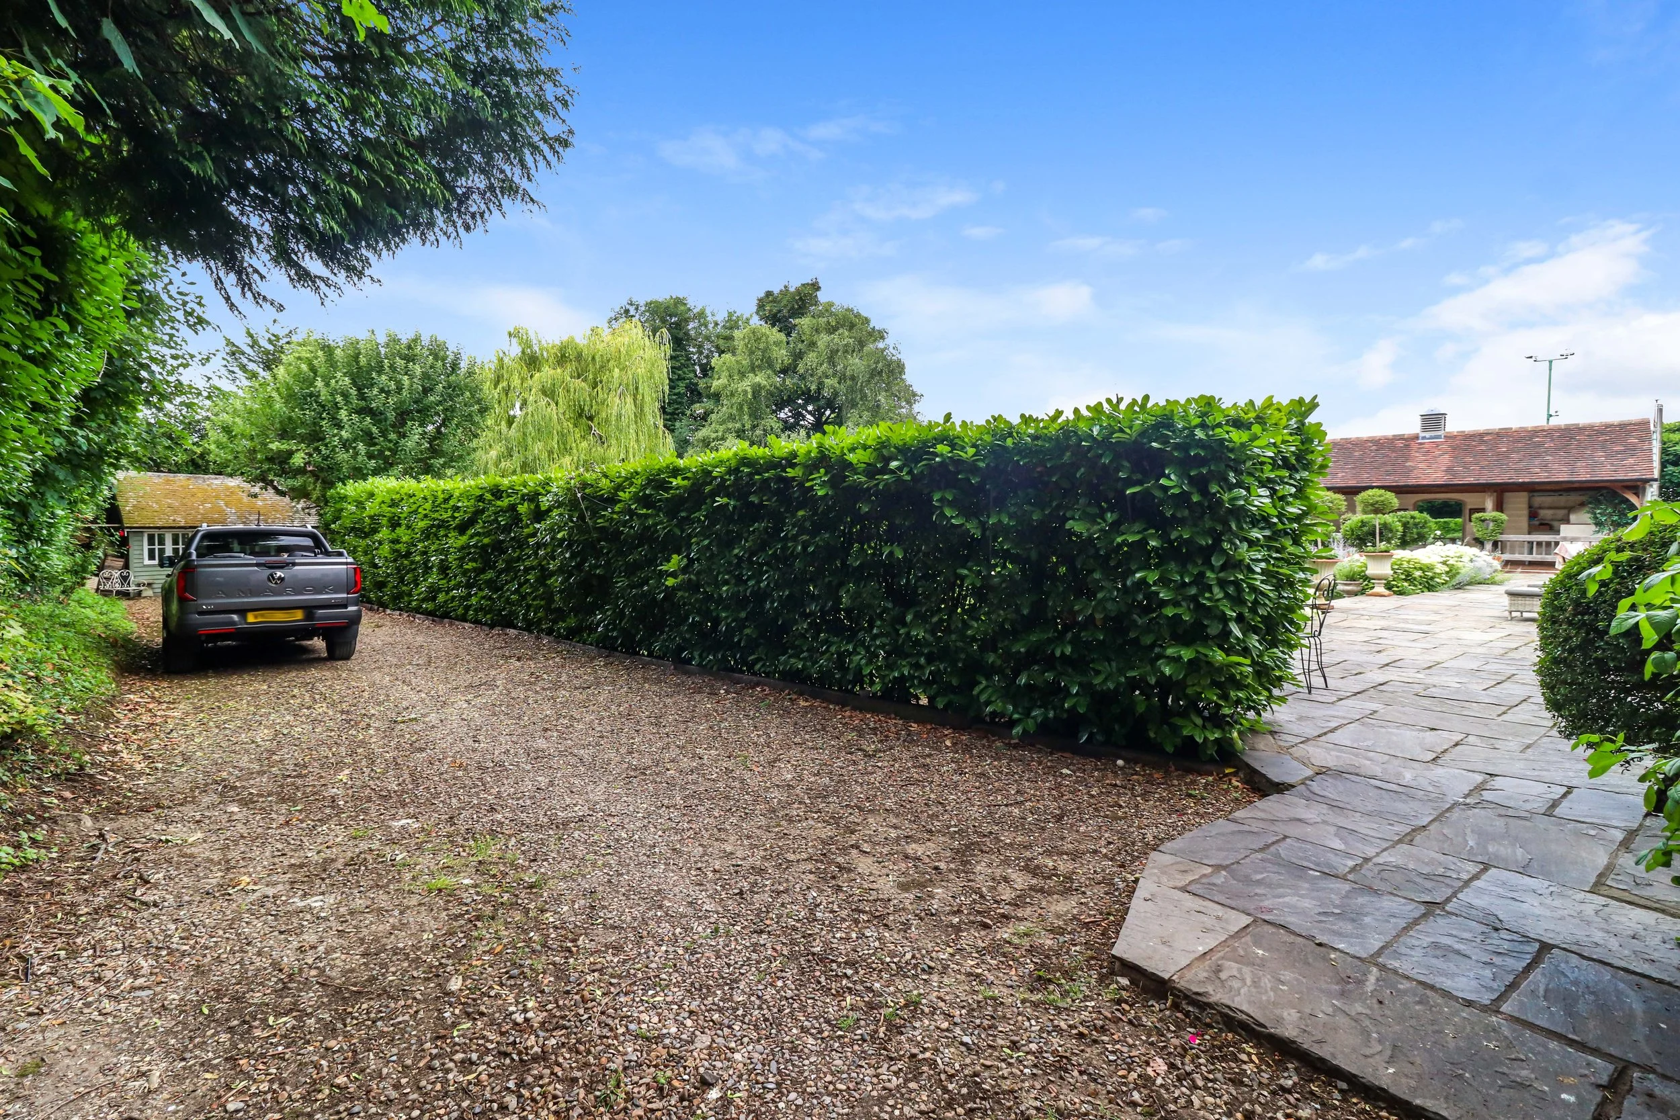
The private road affords plenty of on street parking at the front while extensive private parking is also available to the gated driveway to one side of the house.
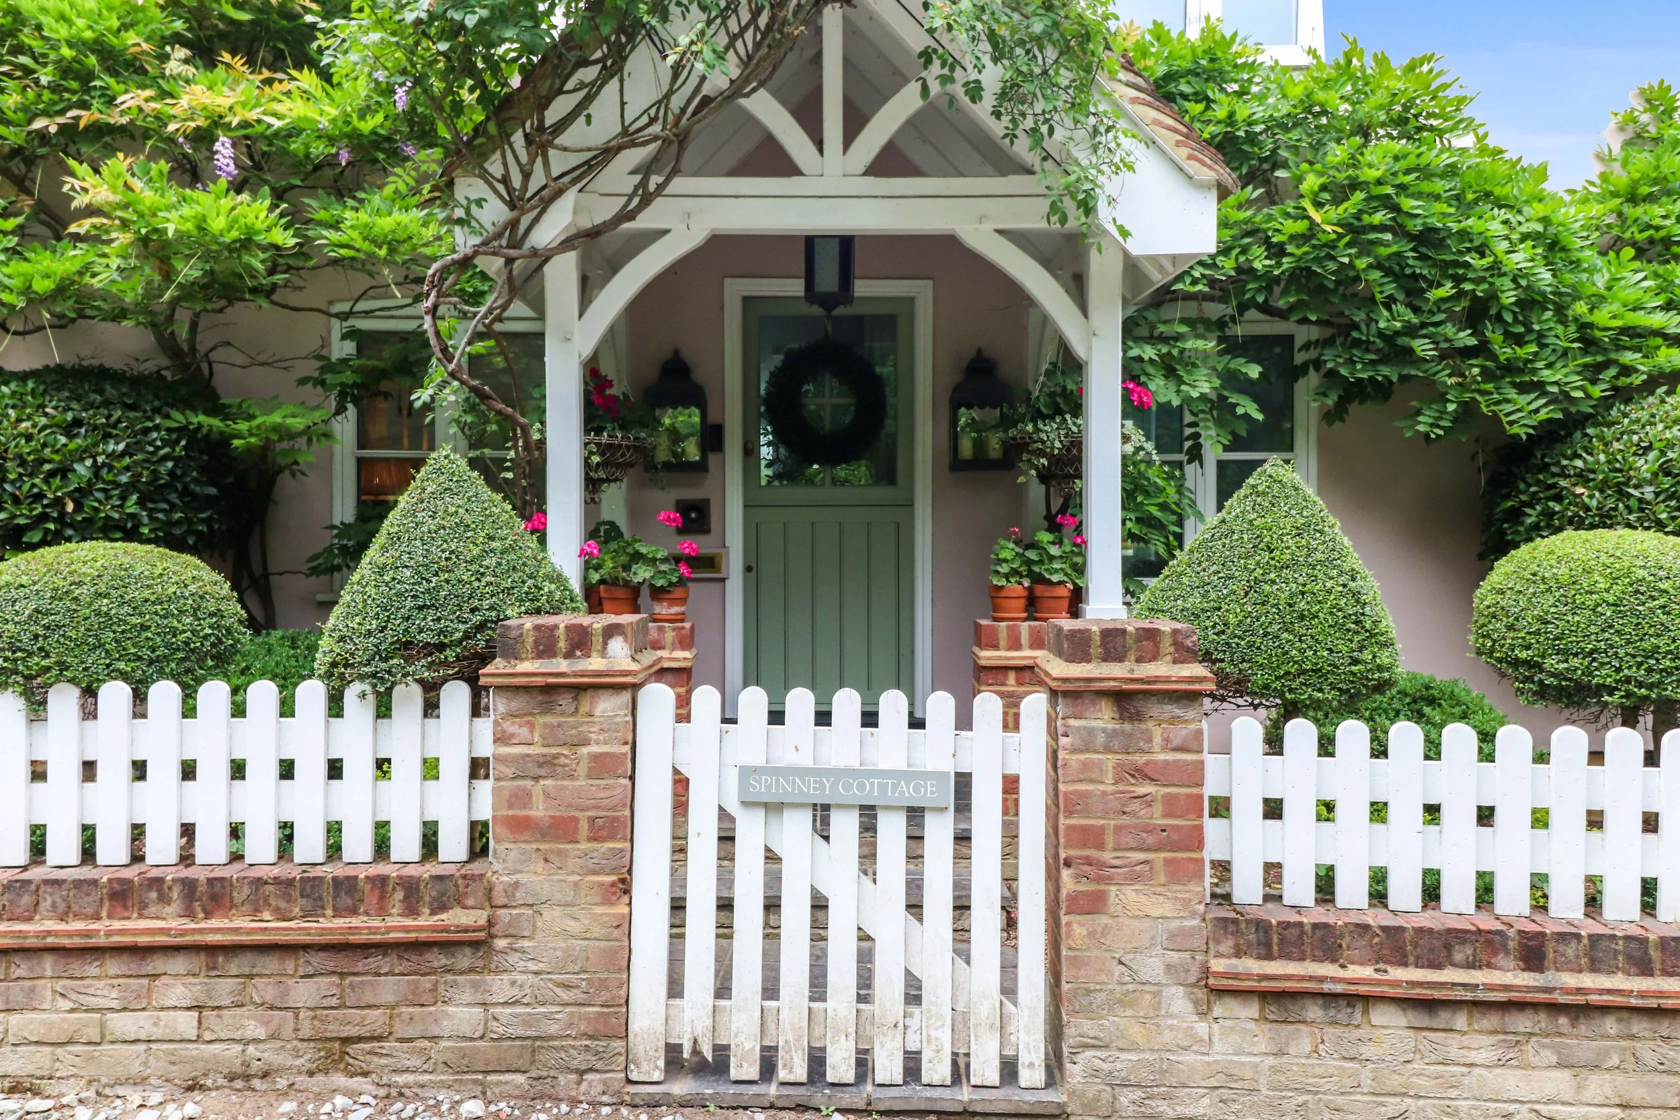
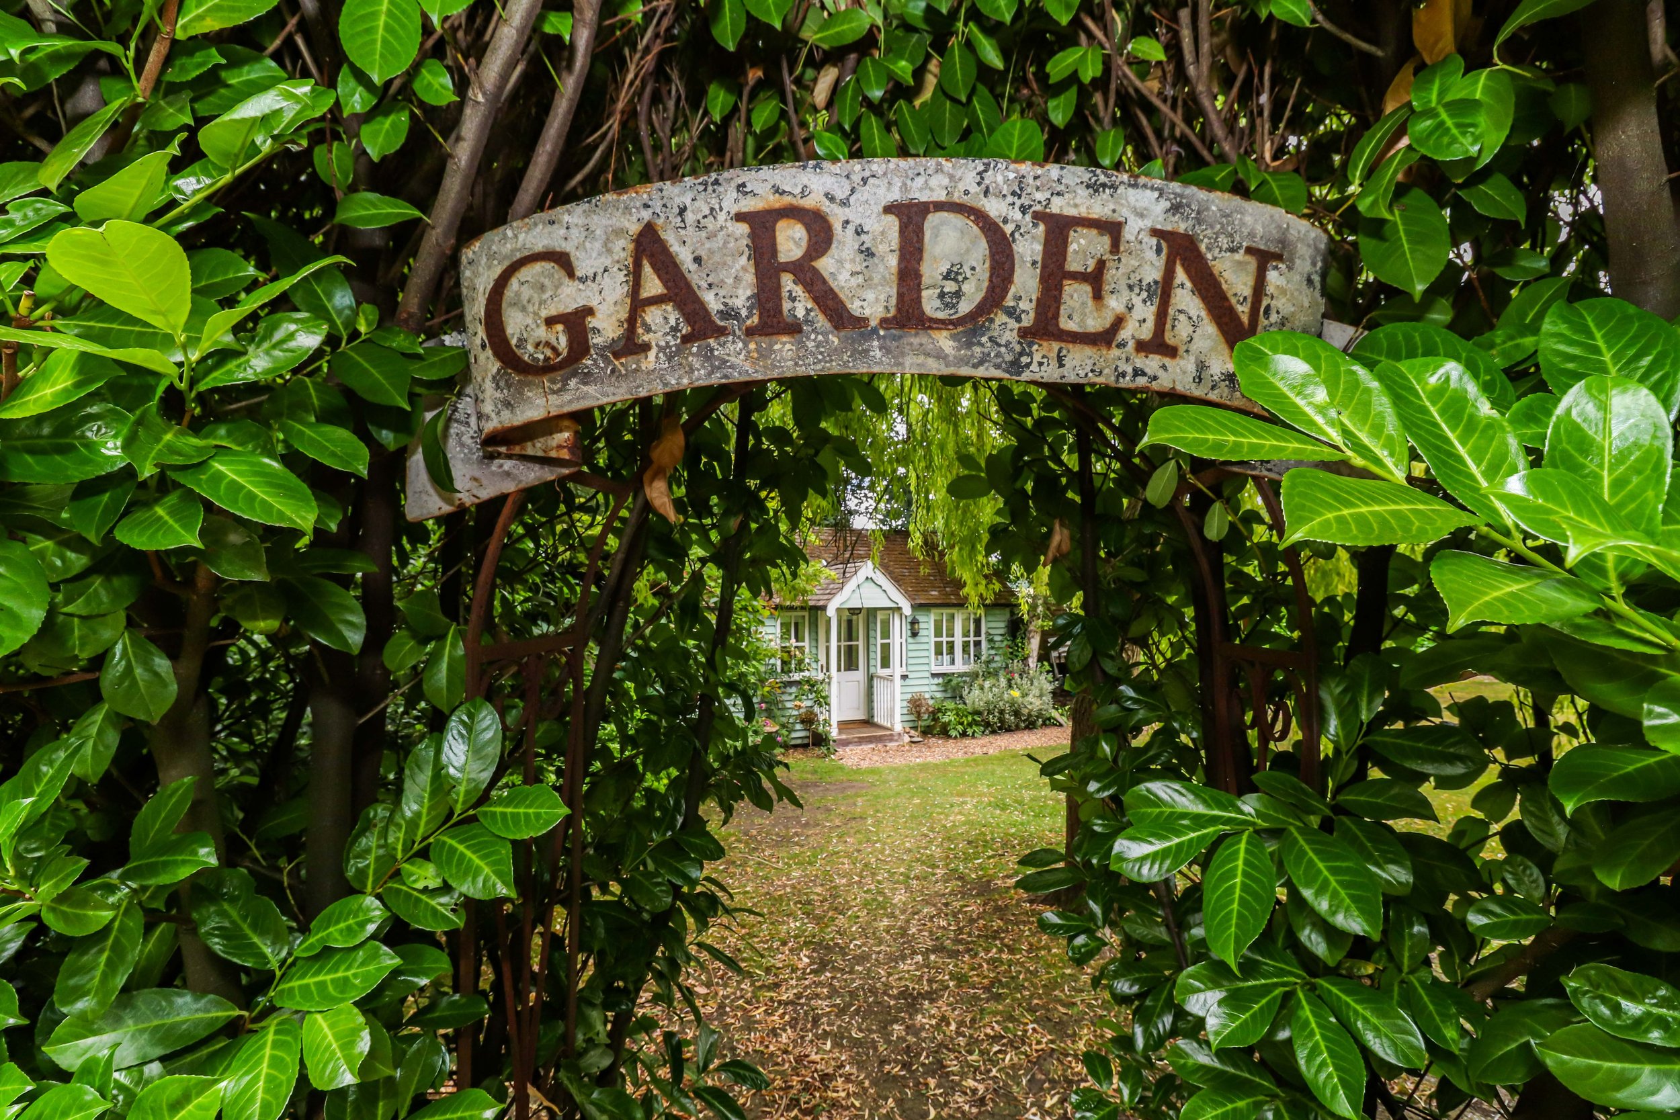
Across the front elevation of the house is a delightful cottage style garden with brick built and picket fenced boundaries, a garden gate leads to the front door, through a timber and brick storm porch with pitched tile hung roof over. The house sits behind a double fronted rendered facade, again beneath a pitched tile hung roof. A mature wisteria climbs across part of the front elevation and well-manicured ever-green topiary adds structure and all year-round interest.
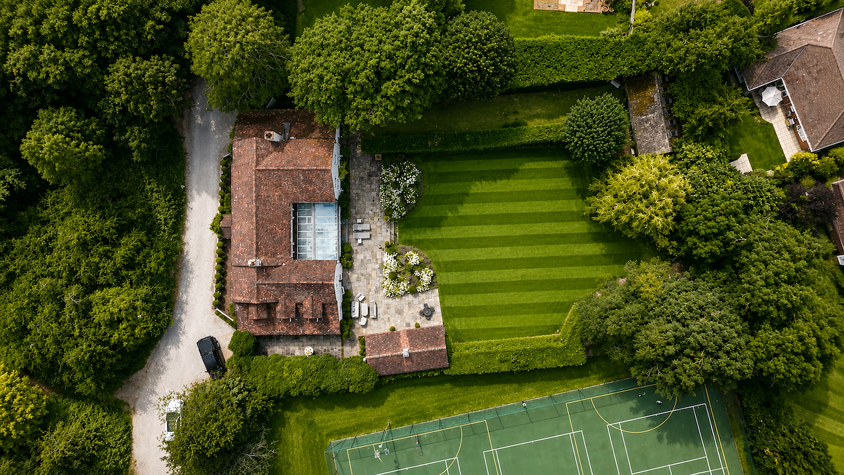
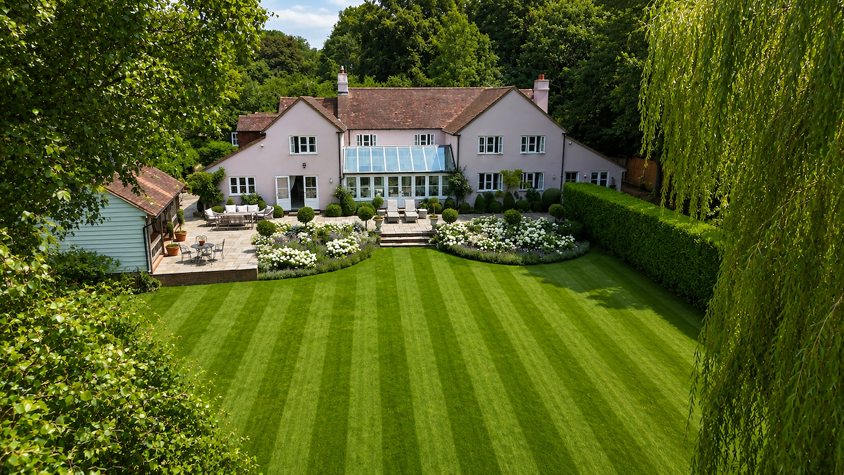
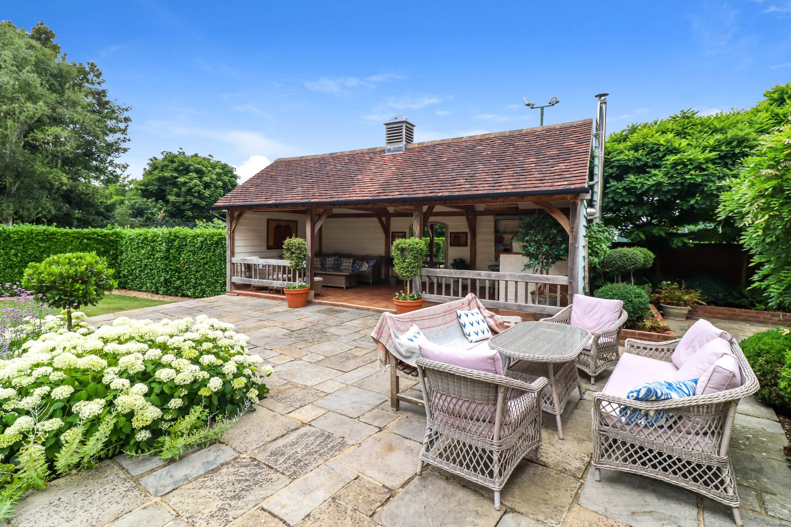
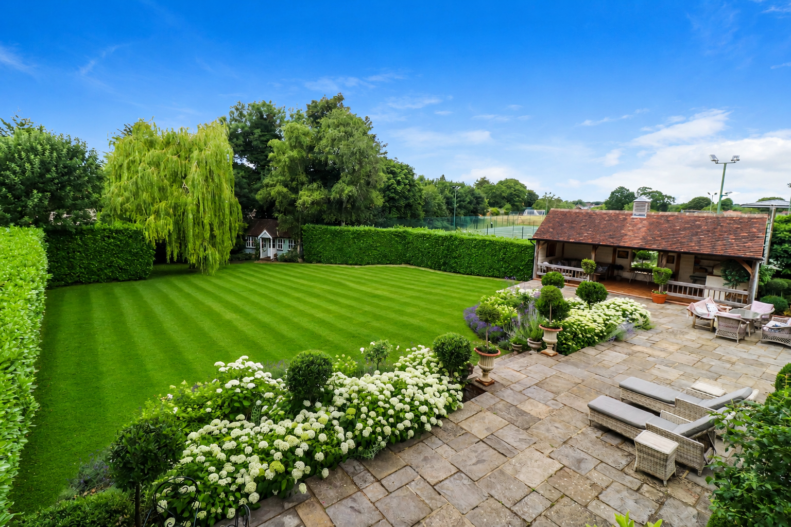
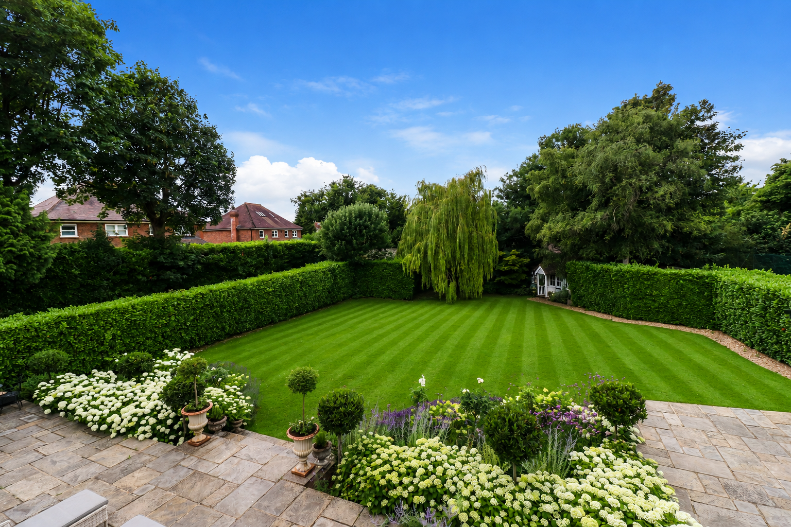
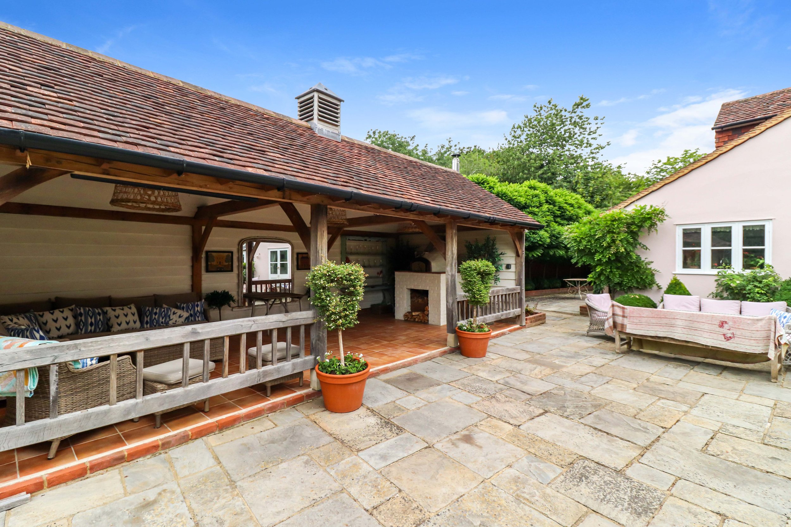
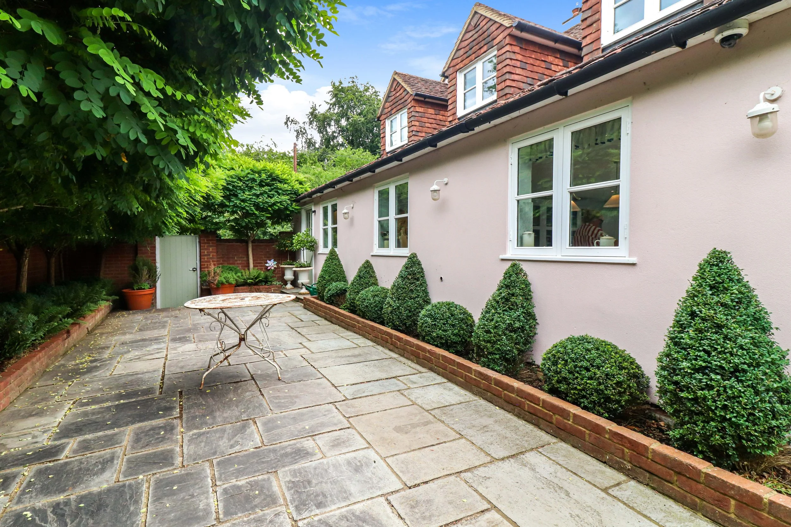
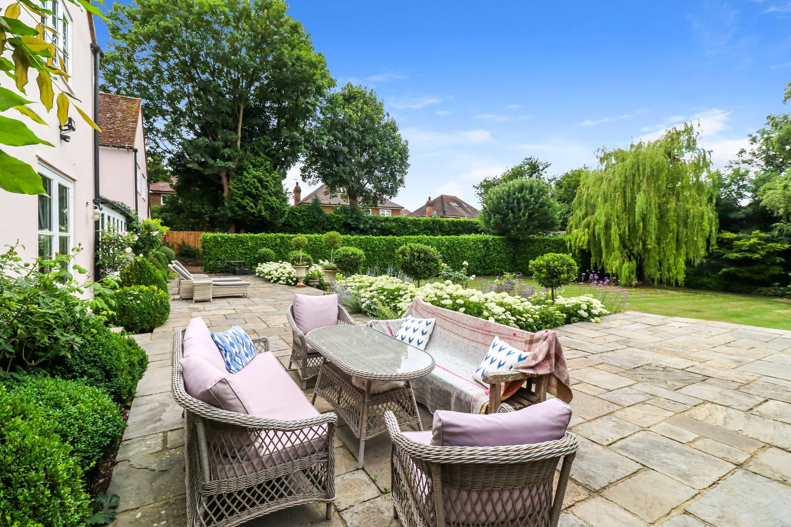
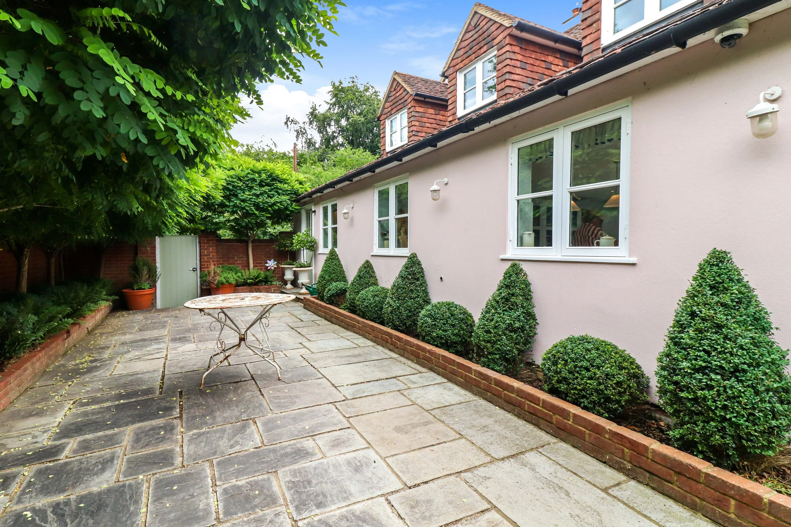
As well as the gated driveway entrance on the left of the house there is further gated access via three steps to the right of the house where pedestrian access leads to the gardens at the side and rear. The plot extends to approximately half an acre with the rear garden enjoying a south-westerly aspect, laid mainly to lawn, with well planted beds and boundaries. A large, paved terrace extends across the entire width of the house and leads around to one side providing access to the first of several outbuildings, an open garden room.
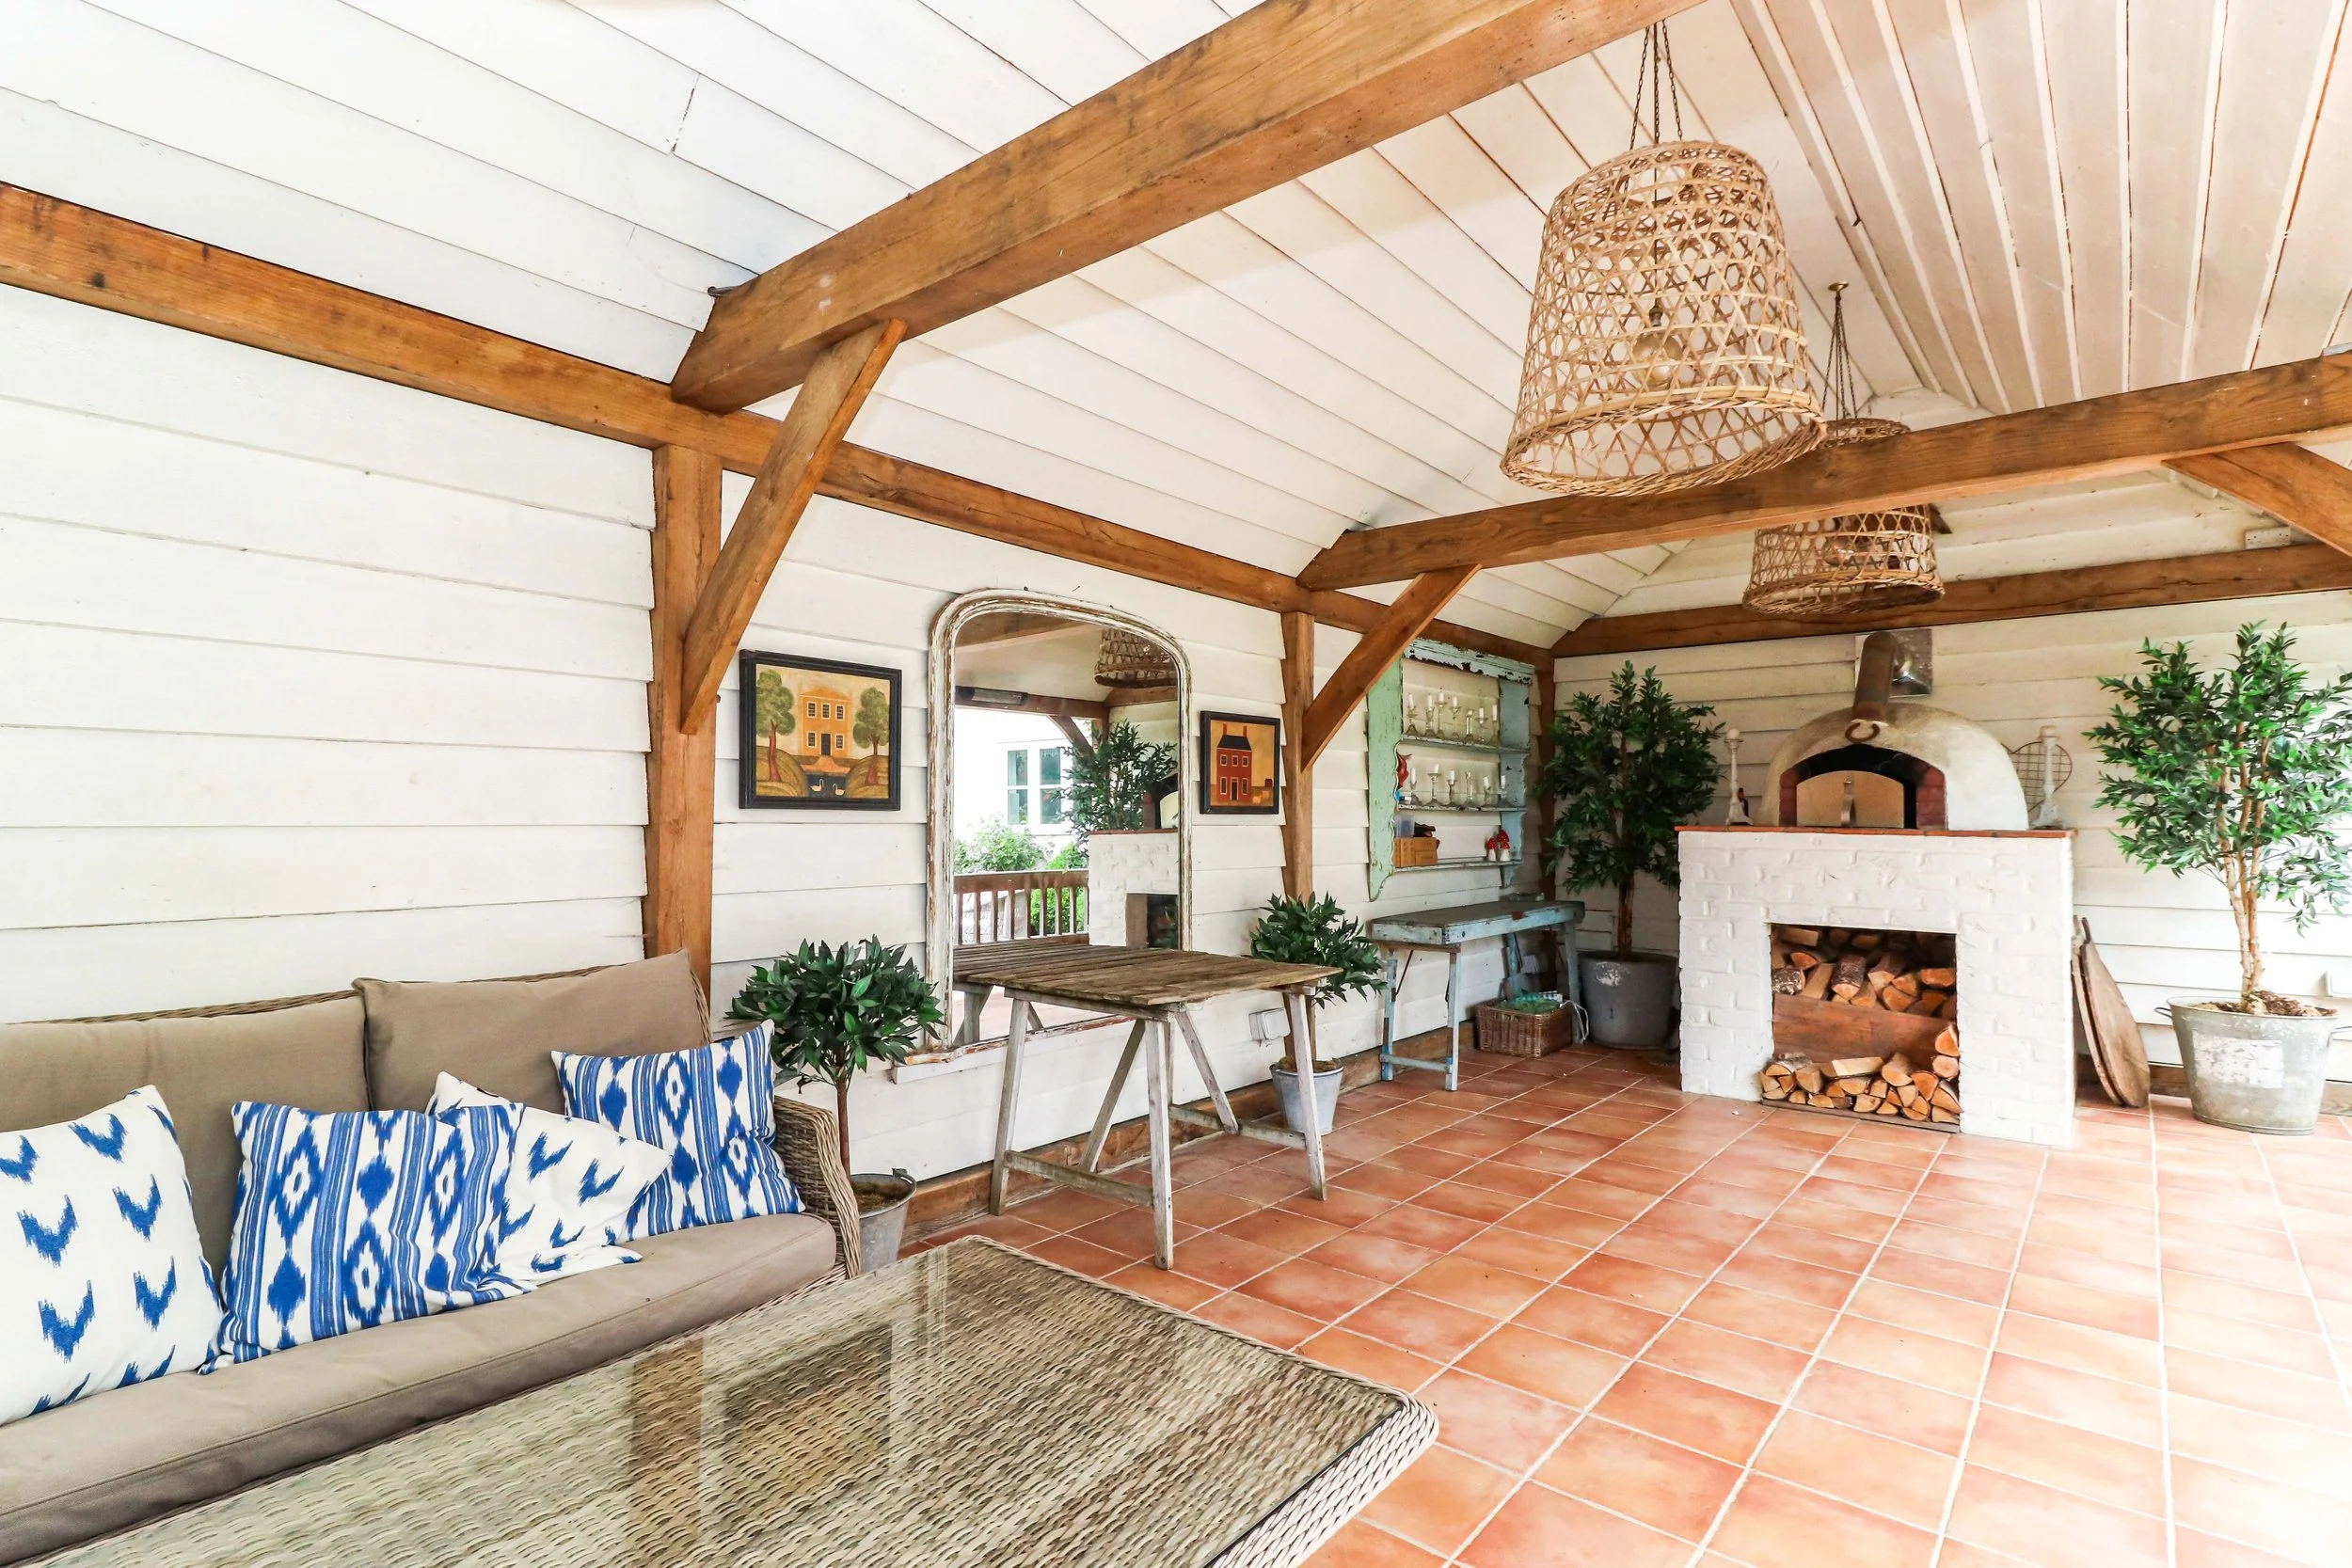
Offering an ideal covered entertaining and alfresco dining area, conveniently adjacent to the main house it features a pizza oven at one end and open views over the gardens, while to one side there is space to accommodate a swimming pool, subject to the necessary consents.
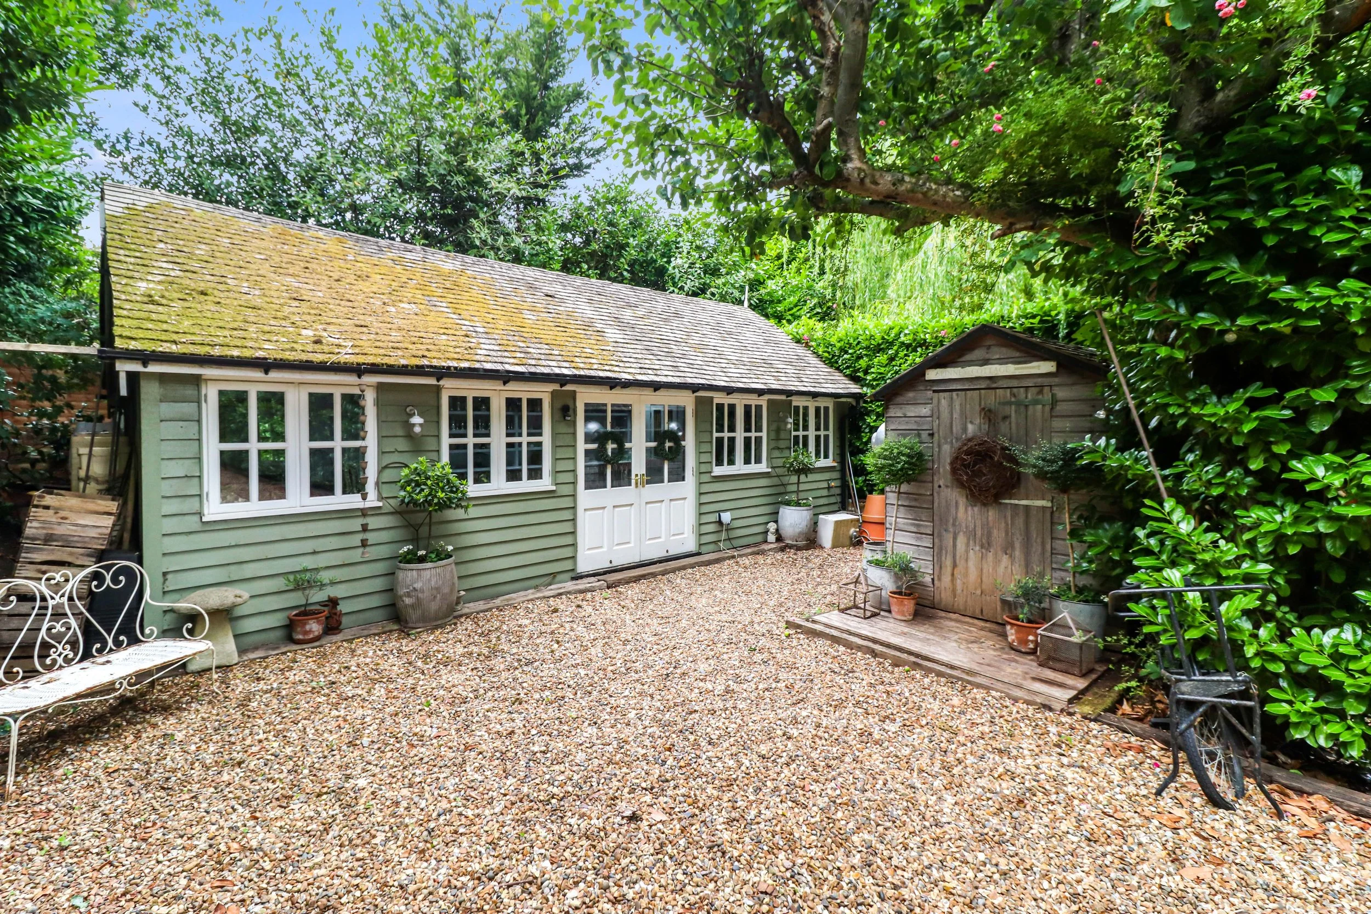
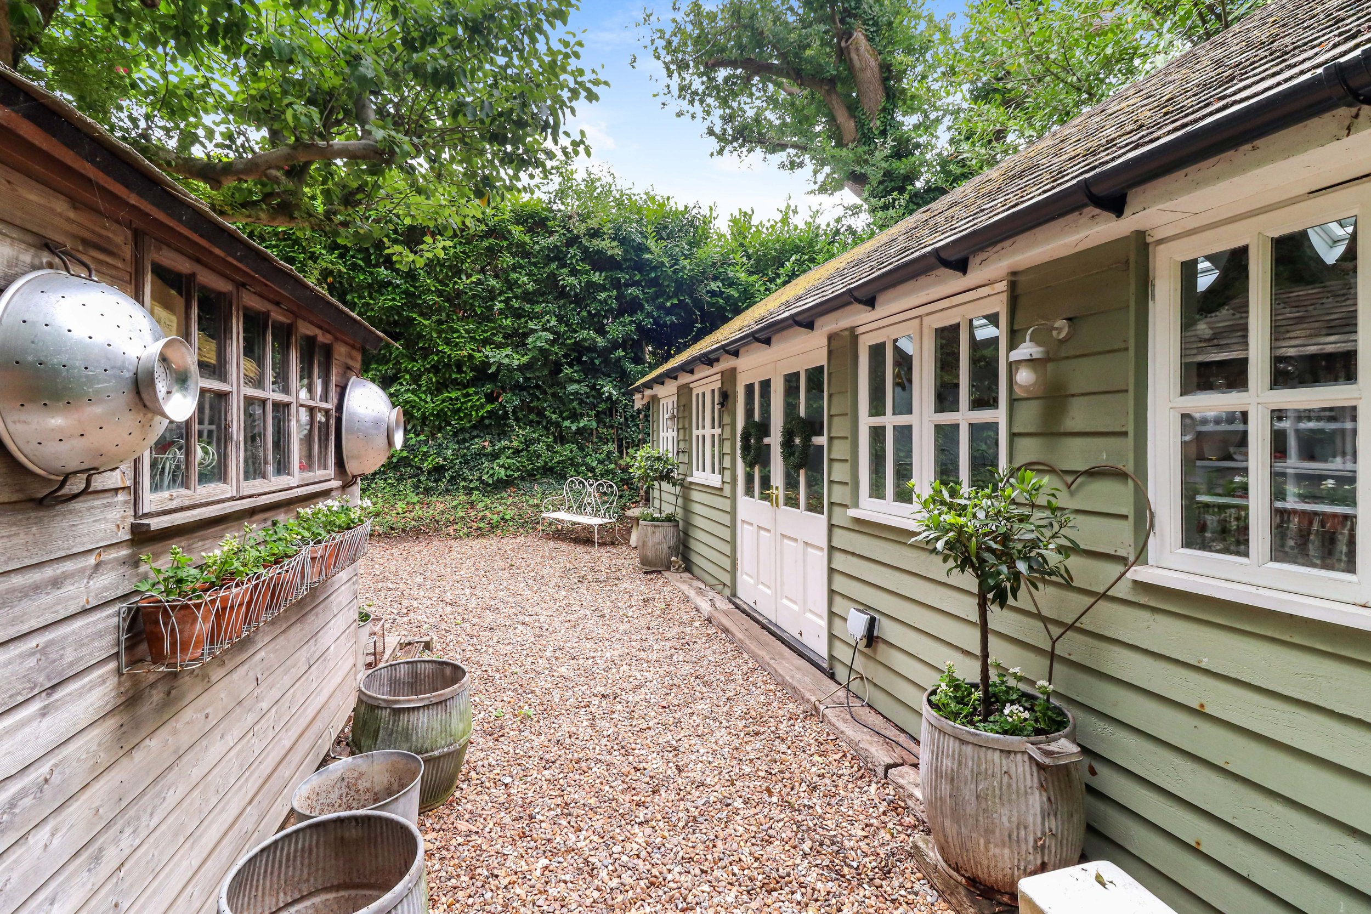
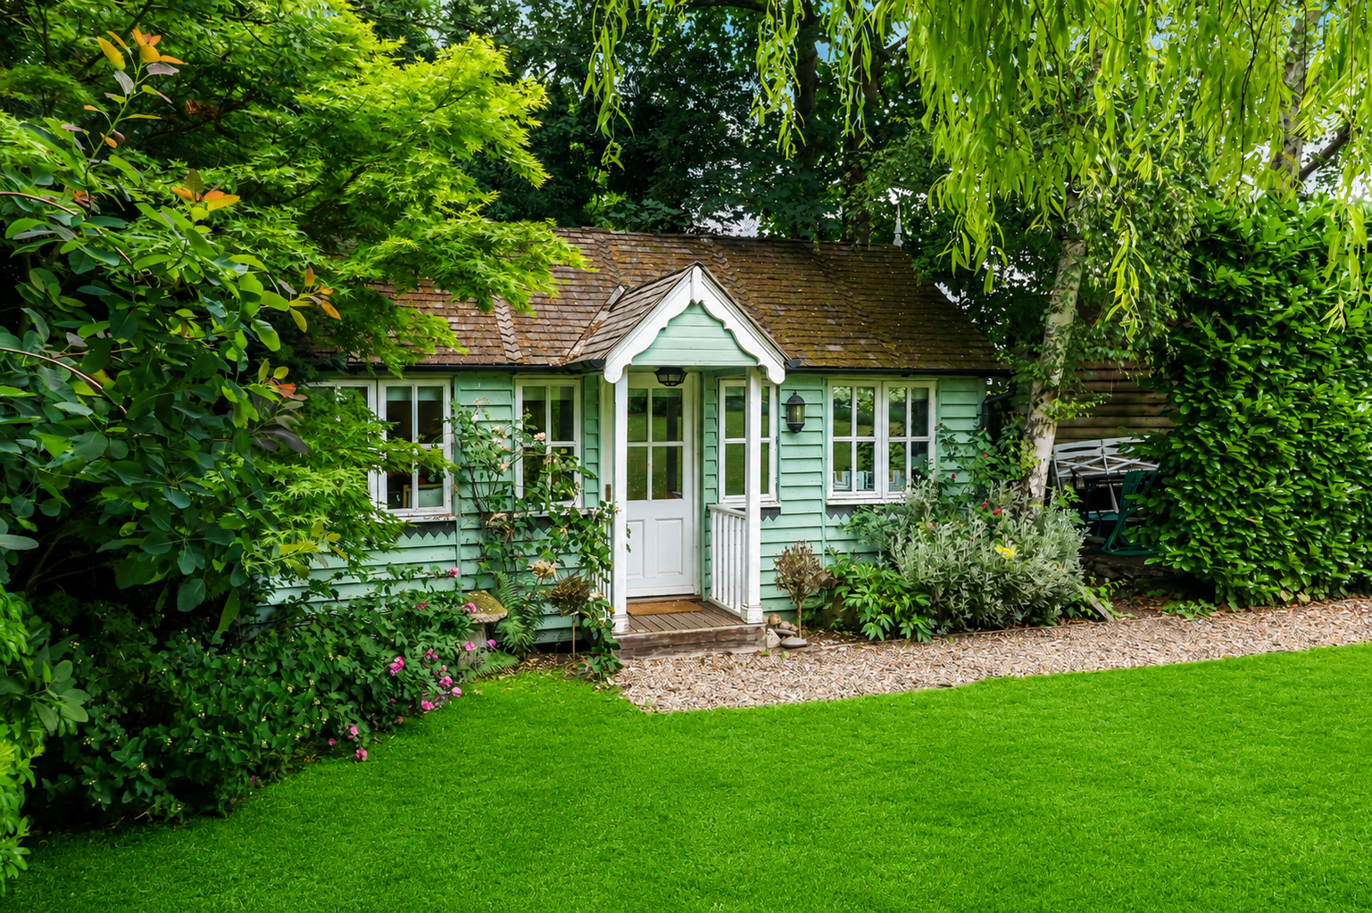
Beyond, there are four further outbuildings, including a tool store and garden shed, while two more substantial, timber structures offer great scope for use in a number of ways. Currently used as a home office and a studio, both buildings are served with power and light, the studio has an ensuite cloak room and the office retains services that would accommodate a shower room/cloak room if required.
Finally, and screened from the main gardens with a mature planted laurel hedge, is the drive, extending down almost the entire length of the plot, and laid to gravel, it provides secure gated parking for numerous vehicles.
Location
Situated approximately one mile from the mainline station with its fast connections to London St Pancras, Spinney cottage offers a unique combination of a very convenient city centre location, with its many benefits, including easy access to extensive amenities, comprehensive shopping and leisure facilities, and highly regarded state and private schooling, with an idyllic woodland setting in Bernards Heath itself.
As well as the excellent rail links to the capital and beyond, St Albans is well positioned for easy access to the motorway network, with the M25, A1m and M1 all within easy reach, as well as the airports at London Heathrow, London Luton and London Stansted.
General
Tenure – Freehold
Services – Gas, electricity, water, and mains drainage
EPC rating – C
Council tax band – G. 3,947.26 p.a.
What does your 'perfect'
look like?
(Or perfect for now)
If you know please send us your brief and we will start looking for it.
If you don't, let us help, we can call to discuss your brief.