

Spicer Street, St. Albans - Sold STC
Guide Price £1,100,000
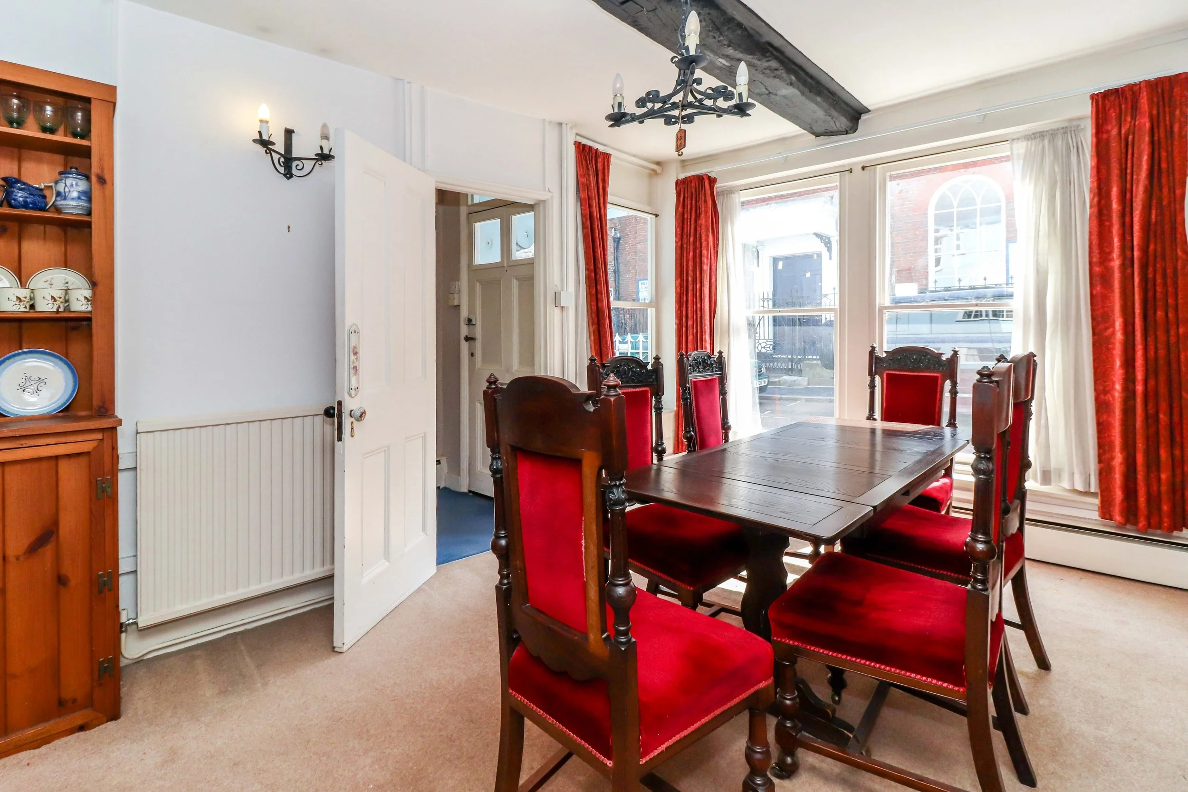
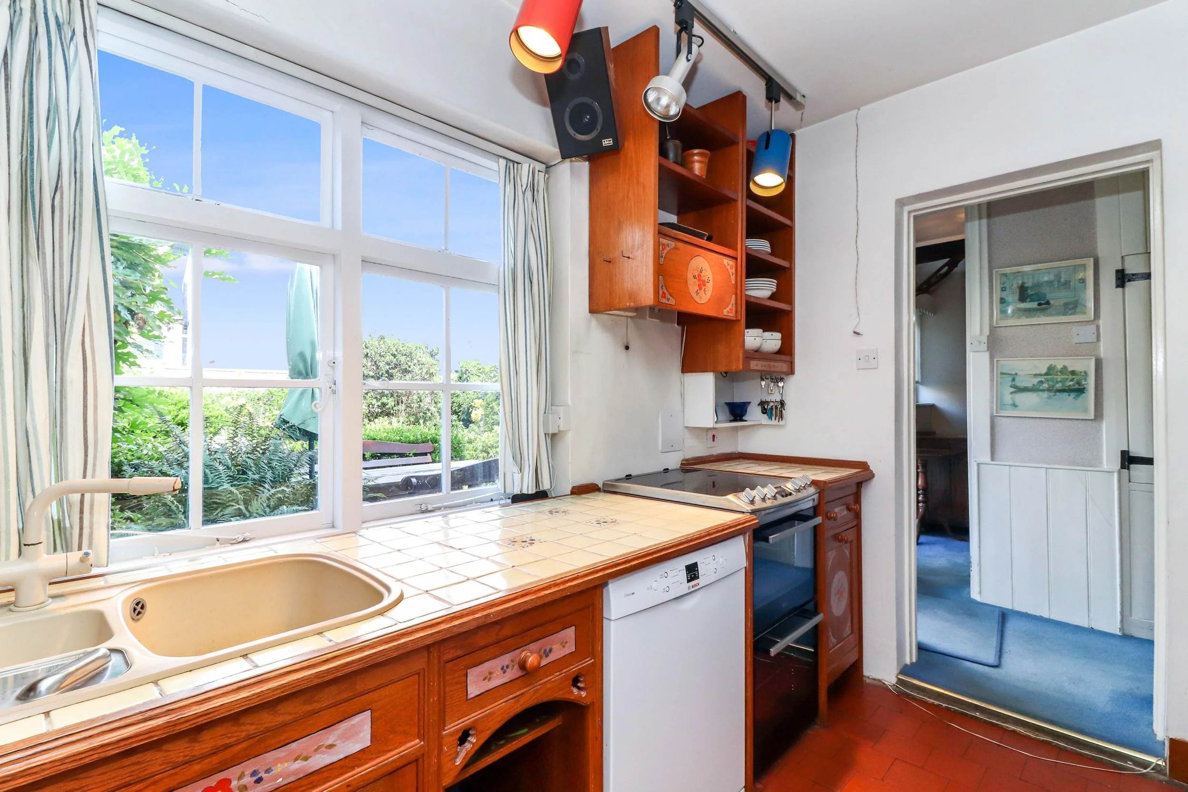
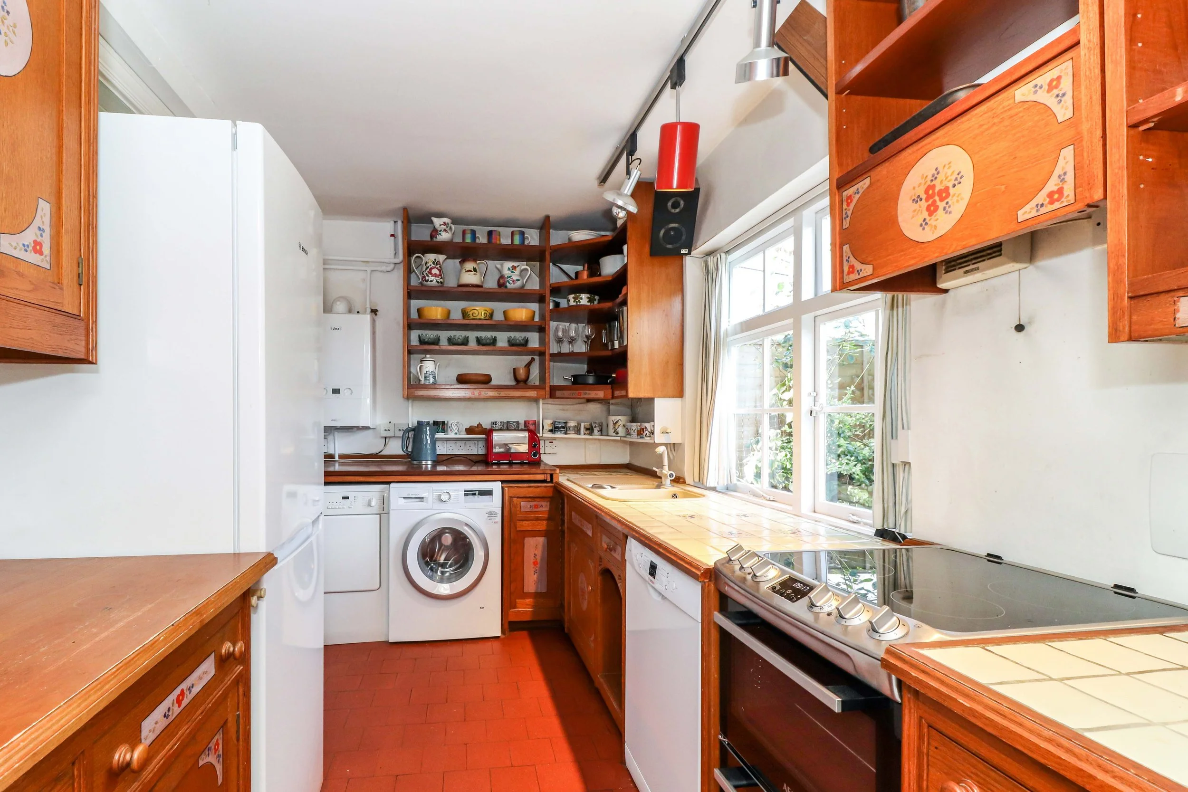
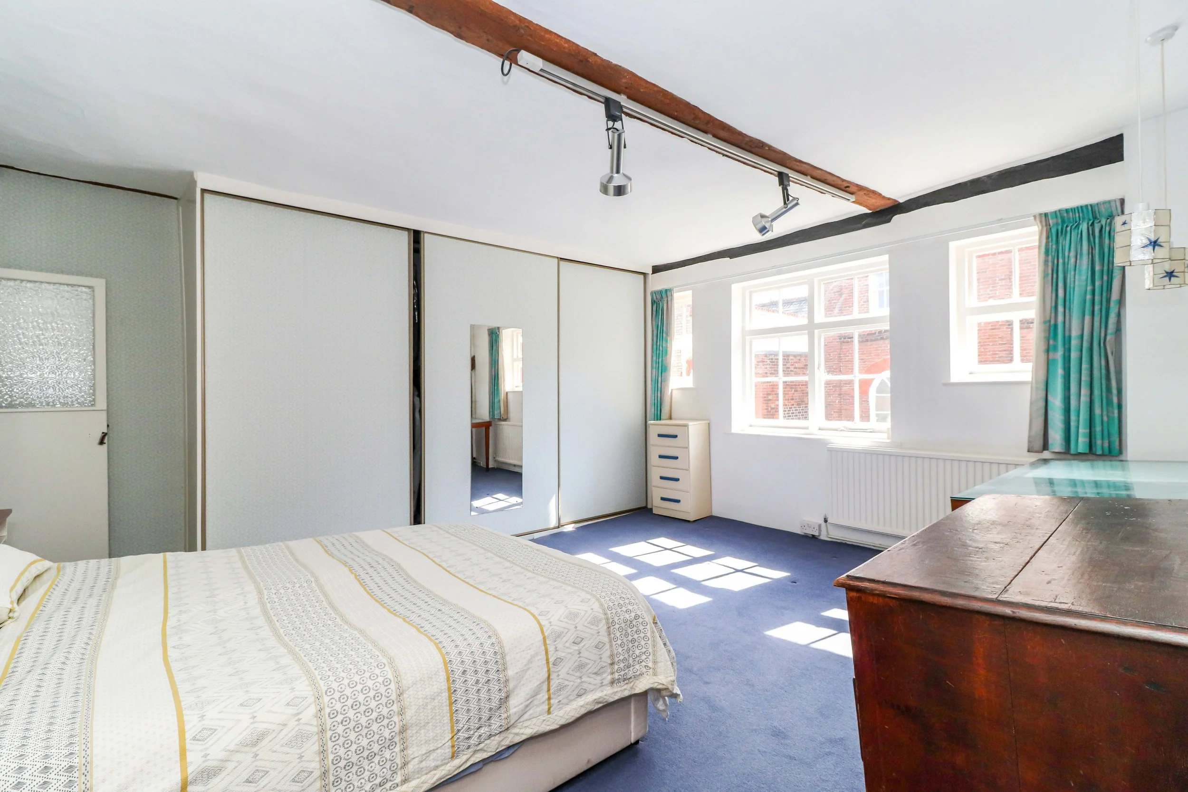
4 Bedrooms
2 Reception Rooms
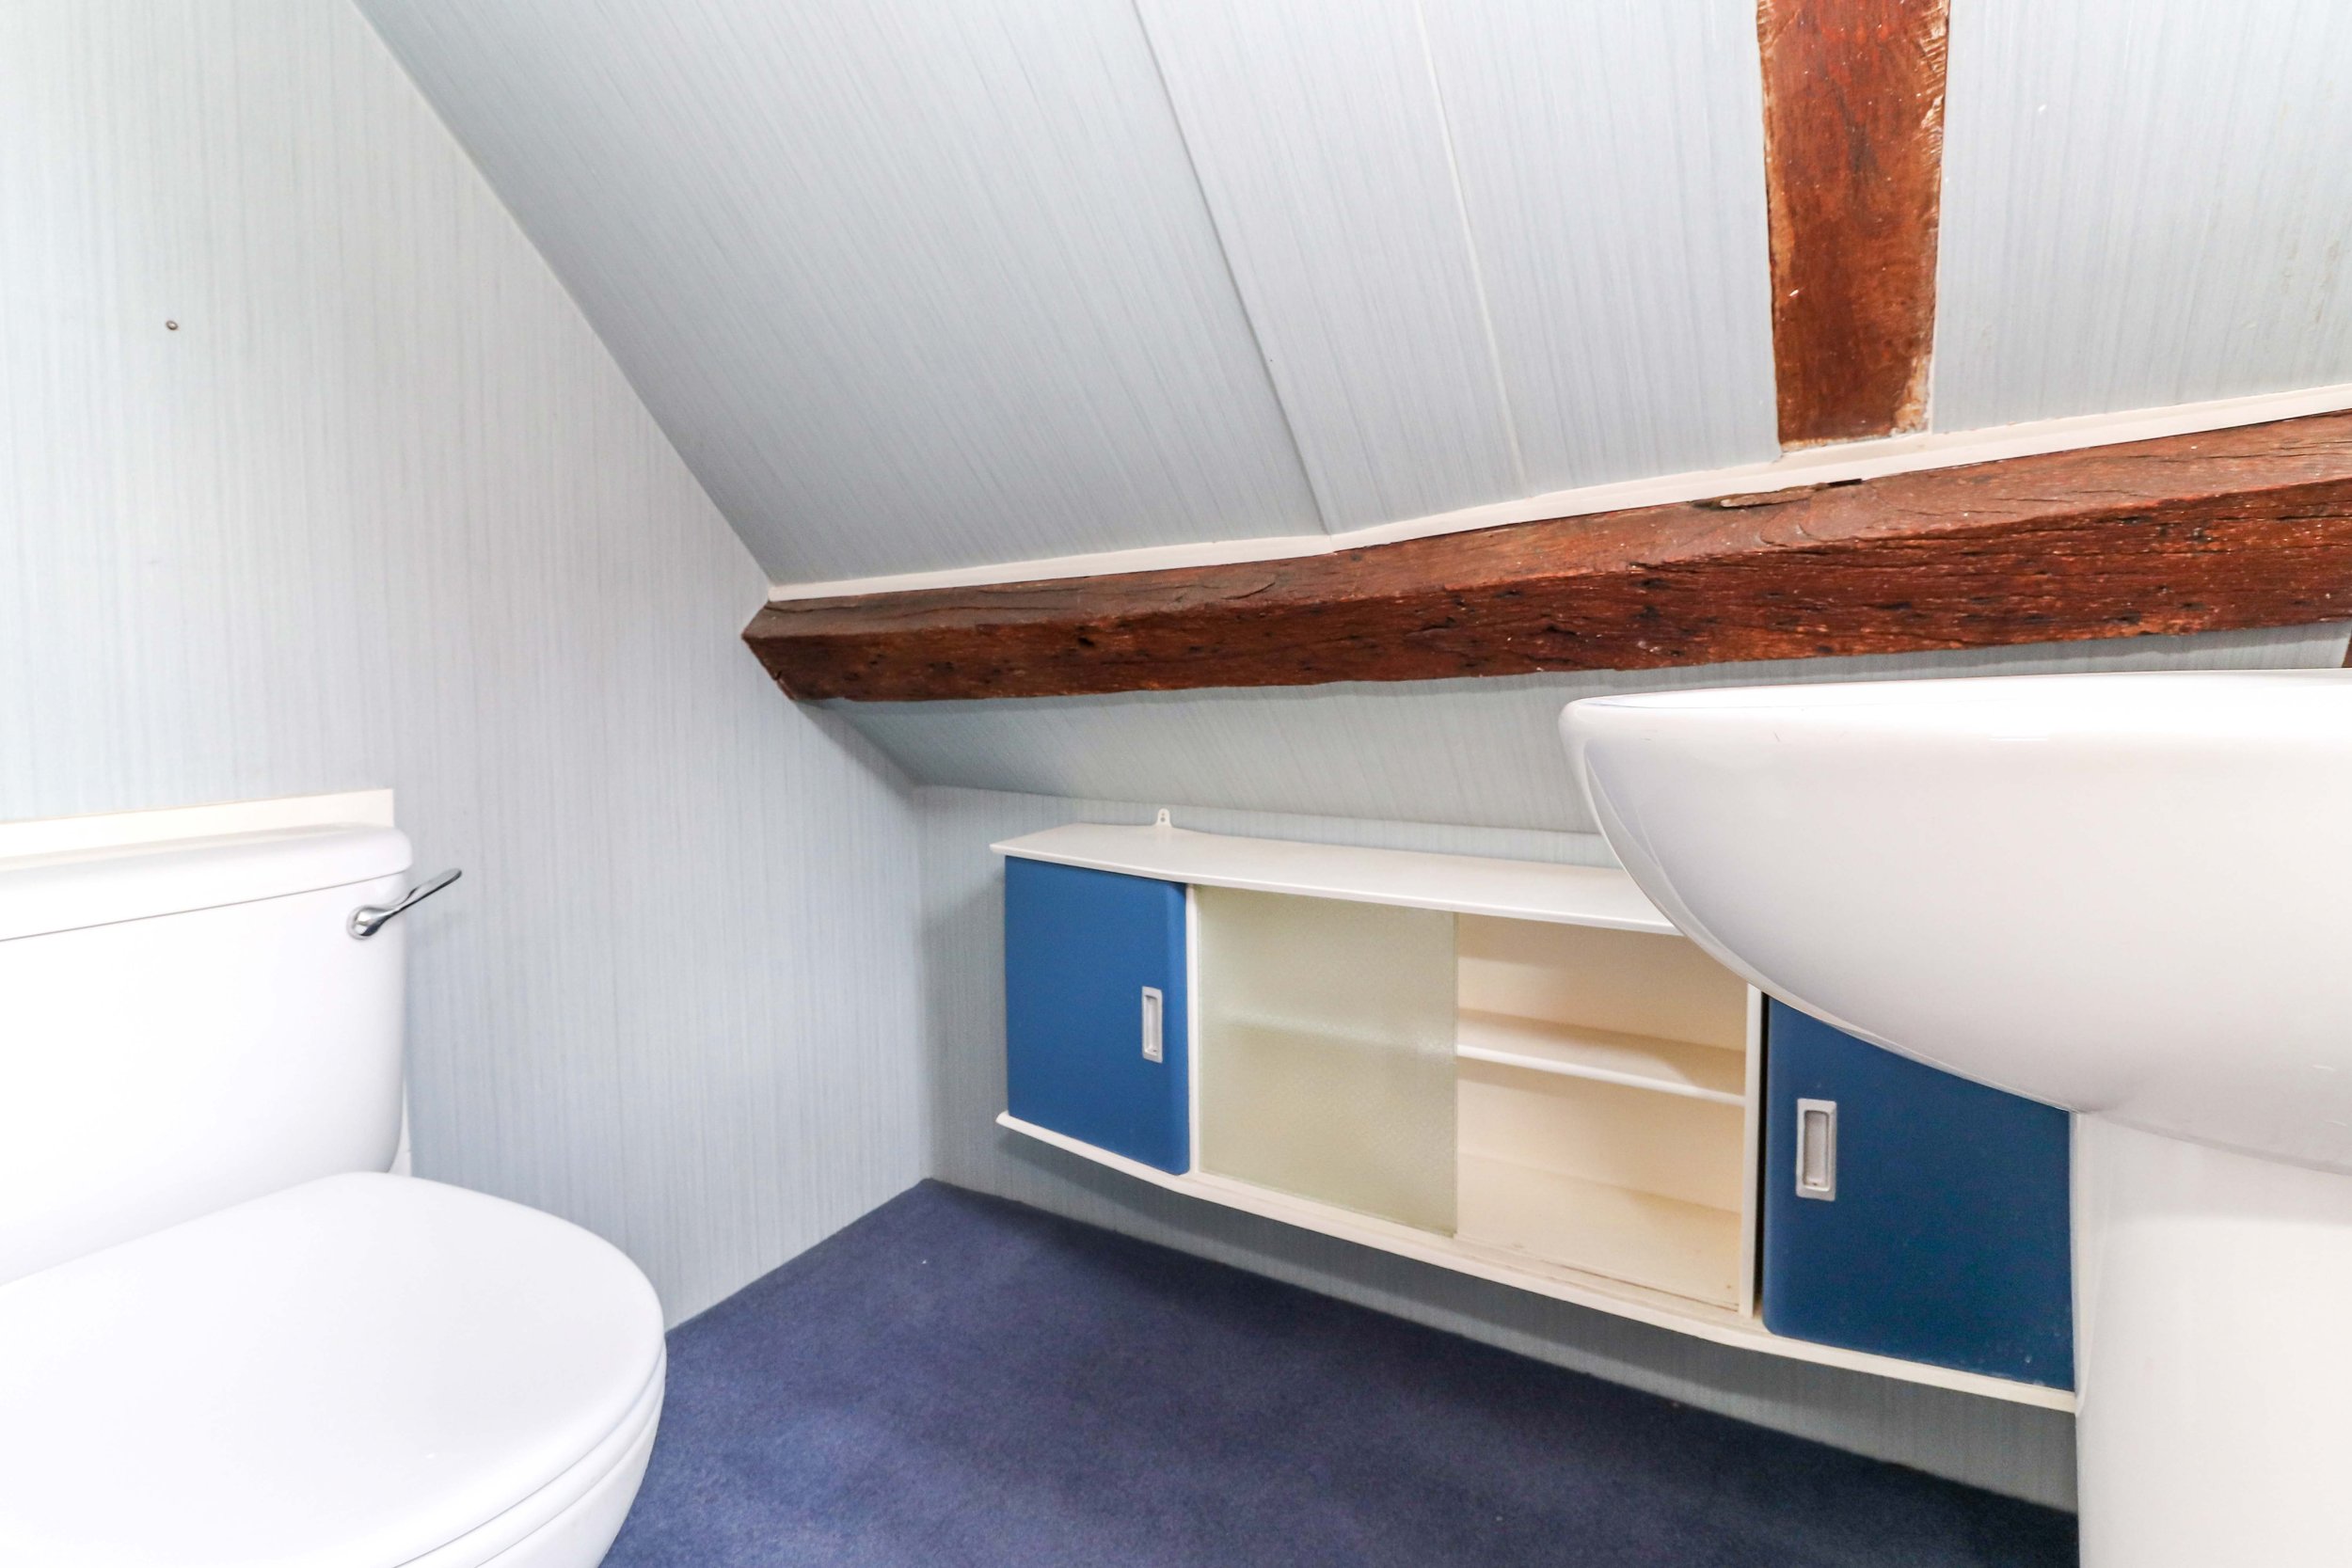
Bathroom & en-suite cloak room
Off street parking
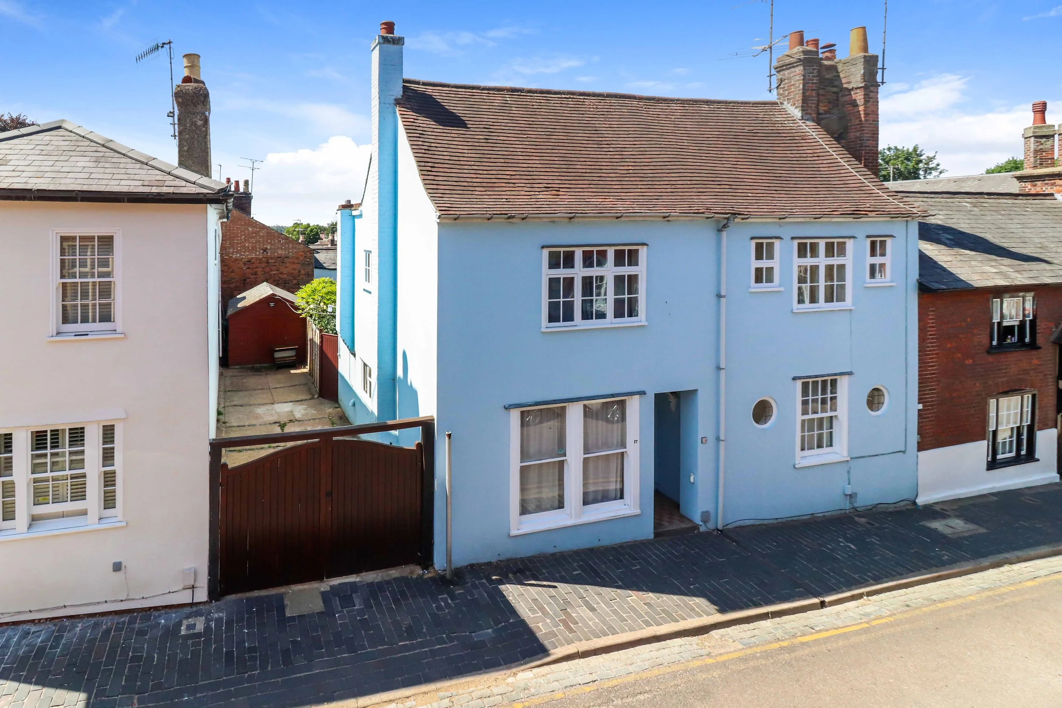
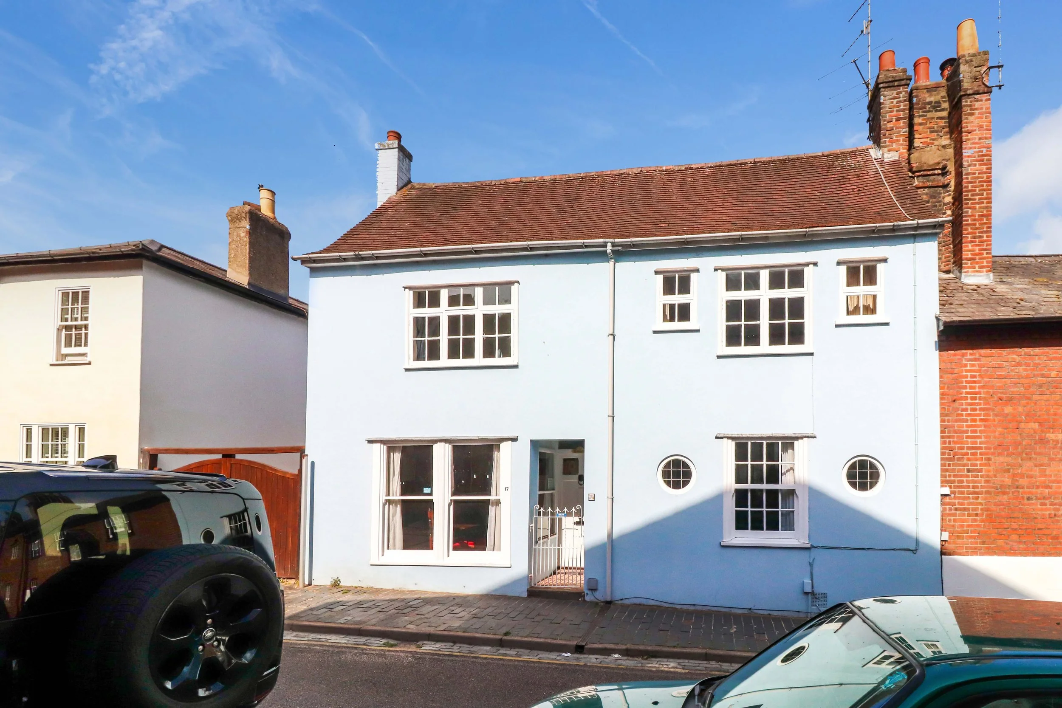
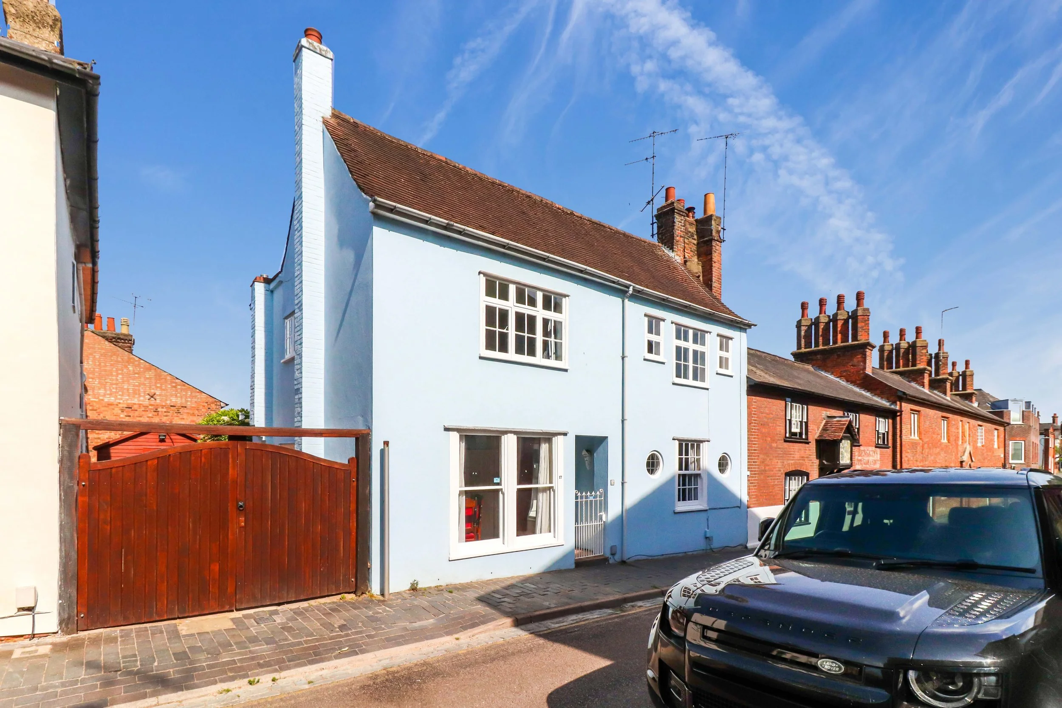
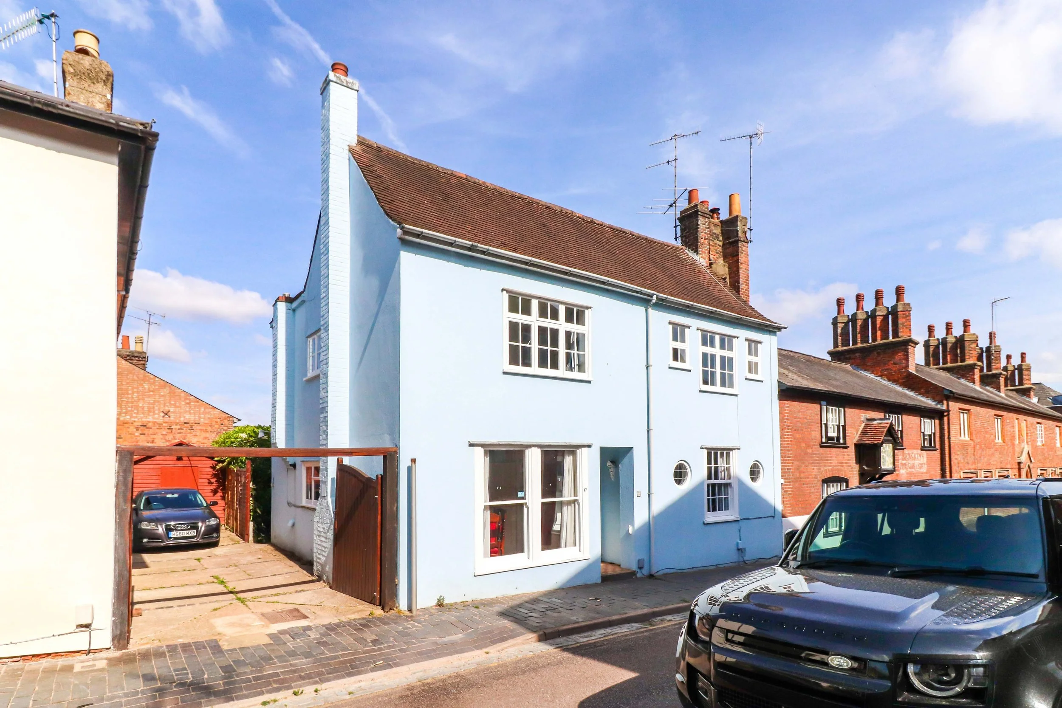
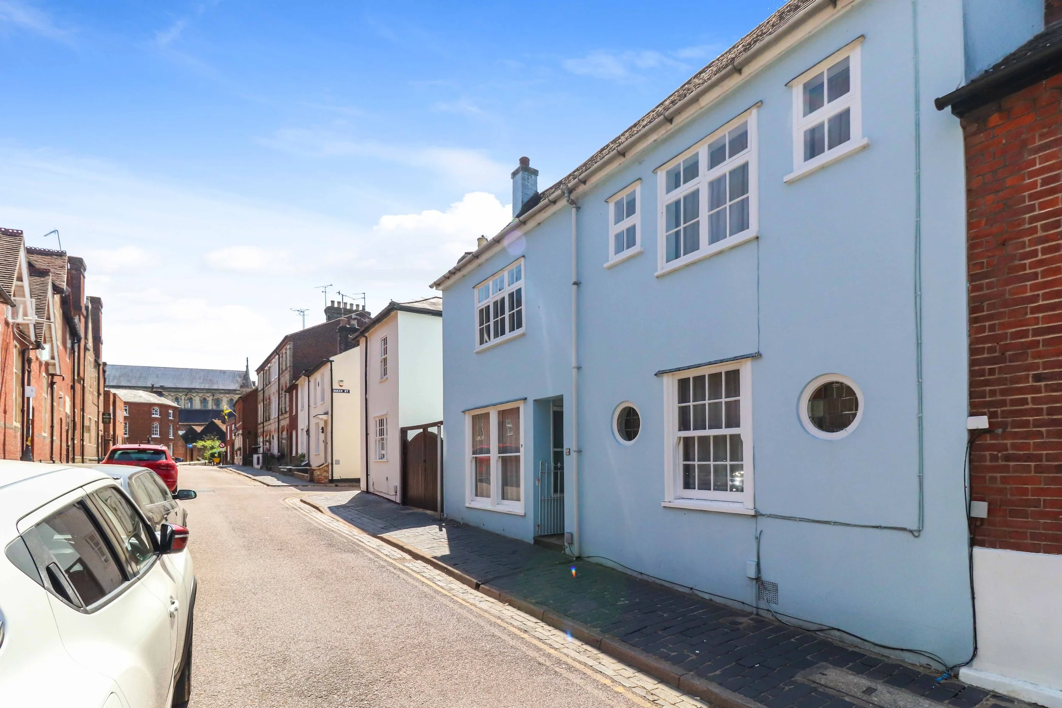
A unique period residence situated in the heart of the Cathedral Quarter, with gated driveway parking, a west facing rear garden, four bedrooms and two reception rooms, offered for sale with no onward chain.
Summary
Porch | Entrance hall | Rear lobby | Sitting room | Dining room | Kitchen/breakfast room | Cellar | Family bathroom | Four bedrooms | Ensuite cloak room | Garden room/workshop | West-facing rear garden | Gated drive providing off-street parking | Tenure – Freehold.
The Property
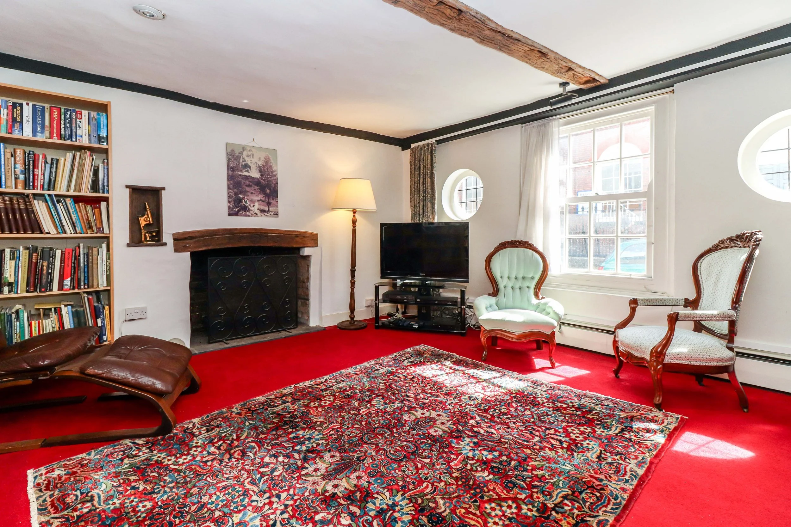
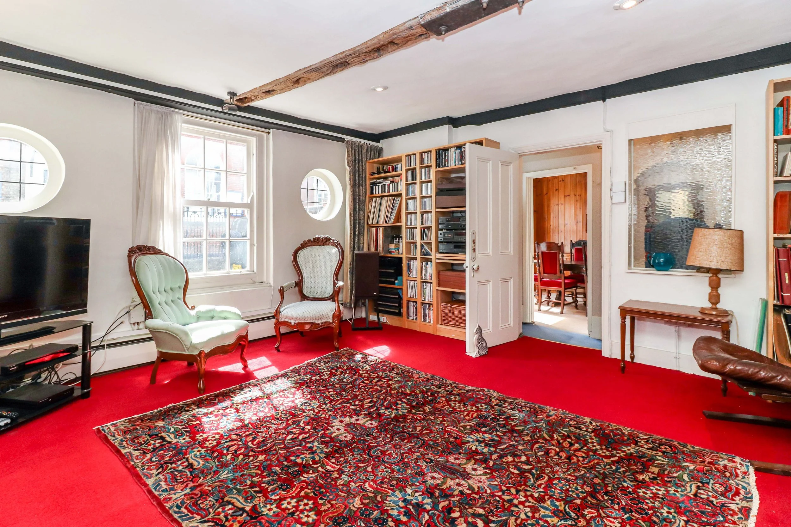
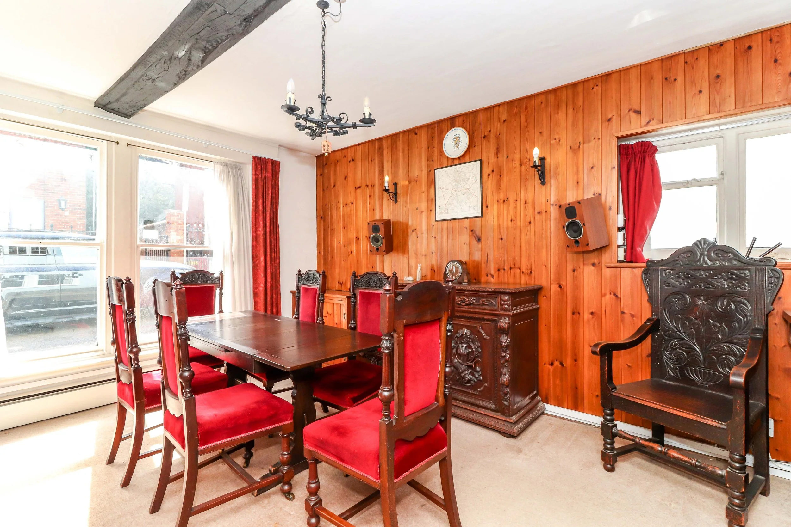
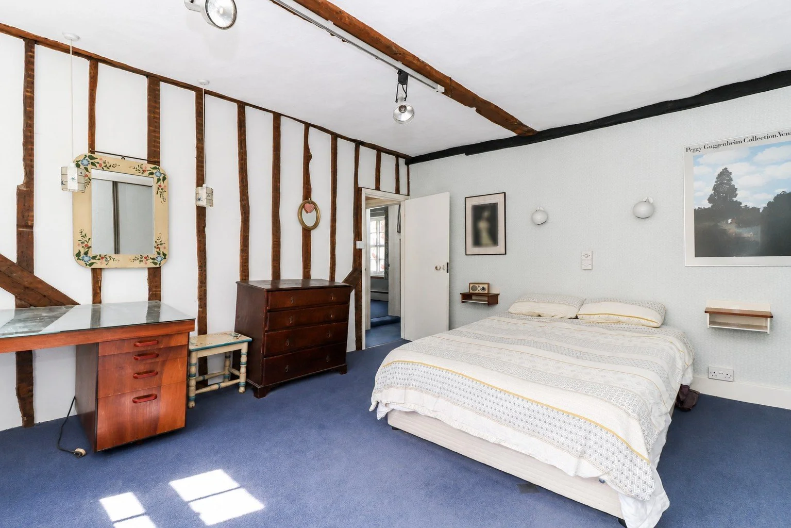
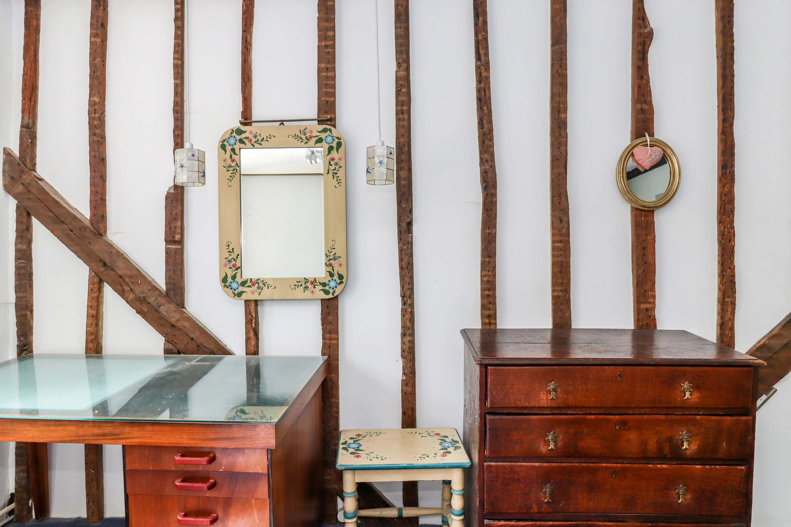
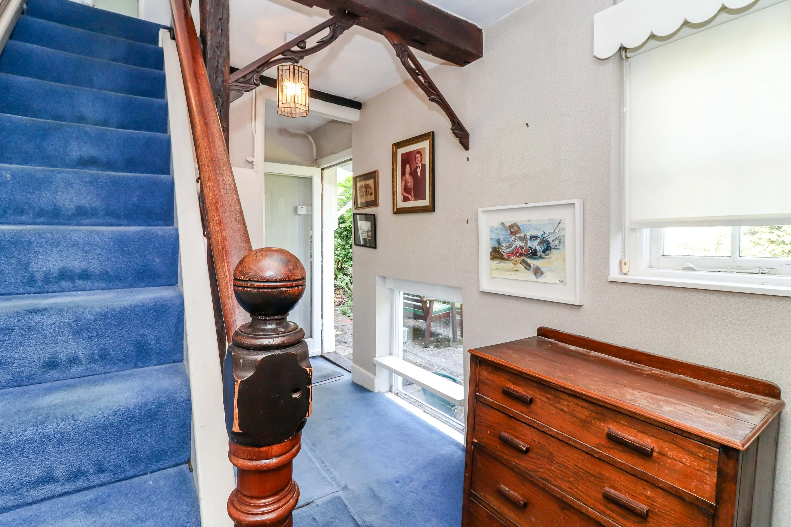
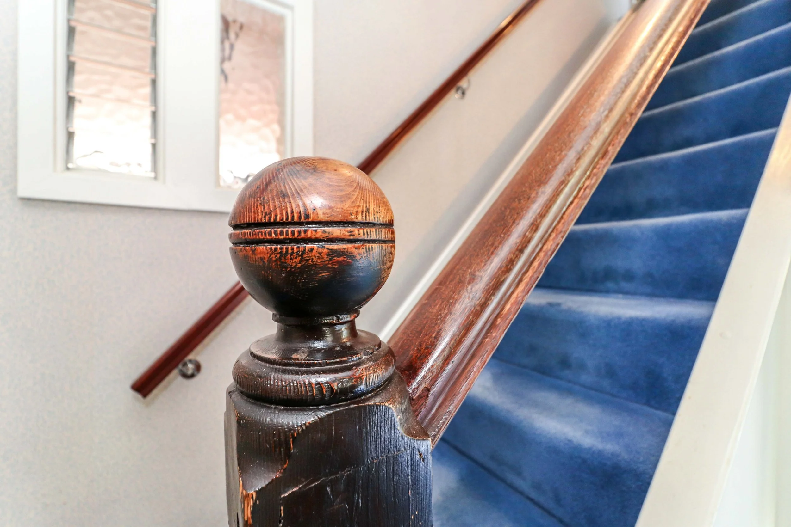
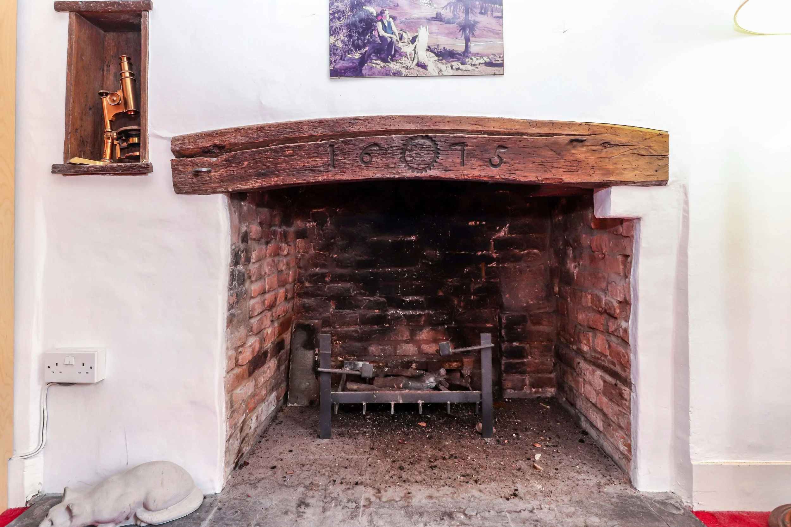
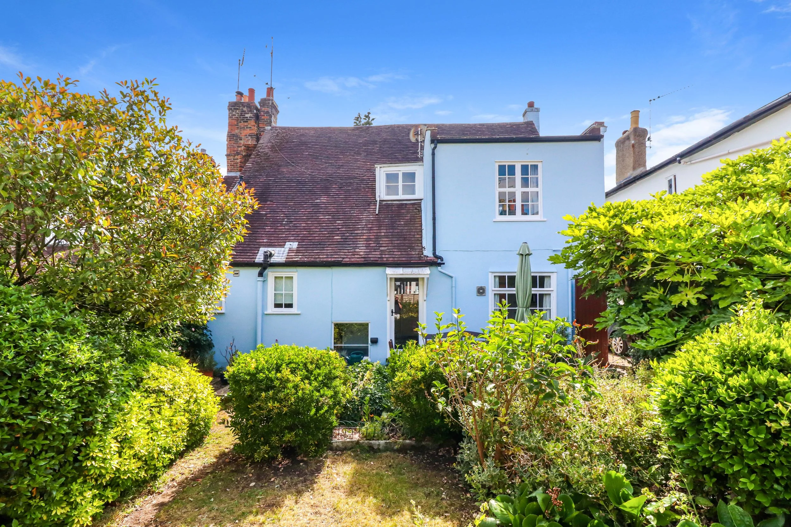
Possibly dating back approximately 500 years in parts, and with some period features of note, there is spacious accommodation arranged over two main floors, with the advantage of a useful basement as well. The ground floor has a central entrance hall with views from the front door straight through the house to the rear garden.
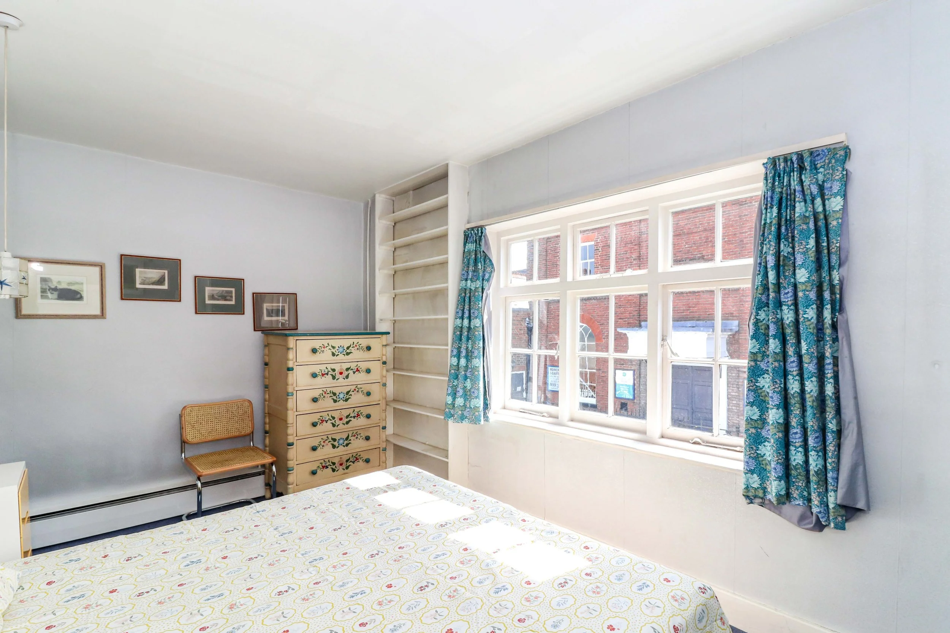
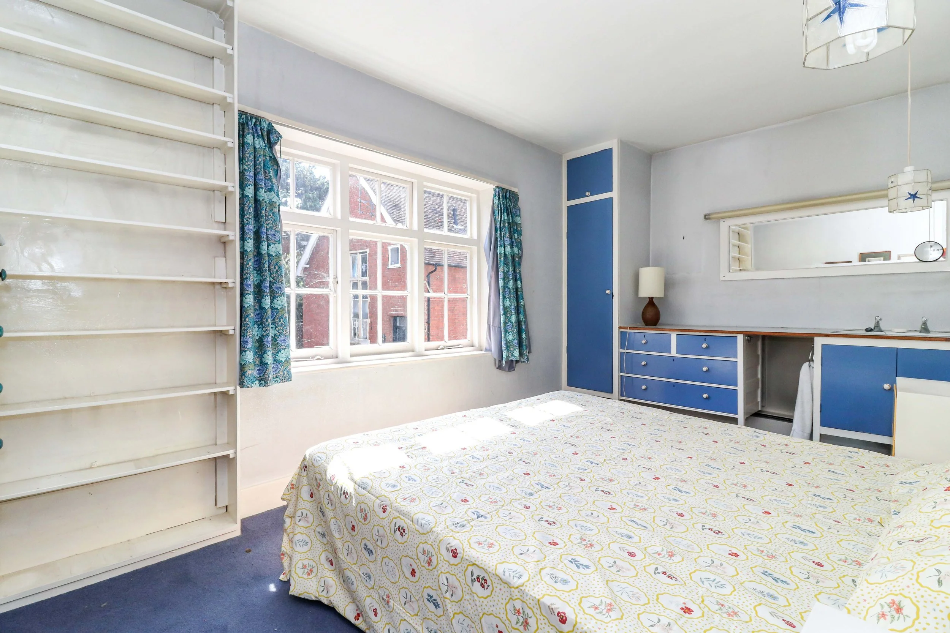
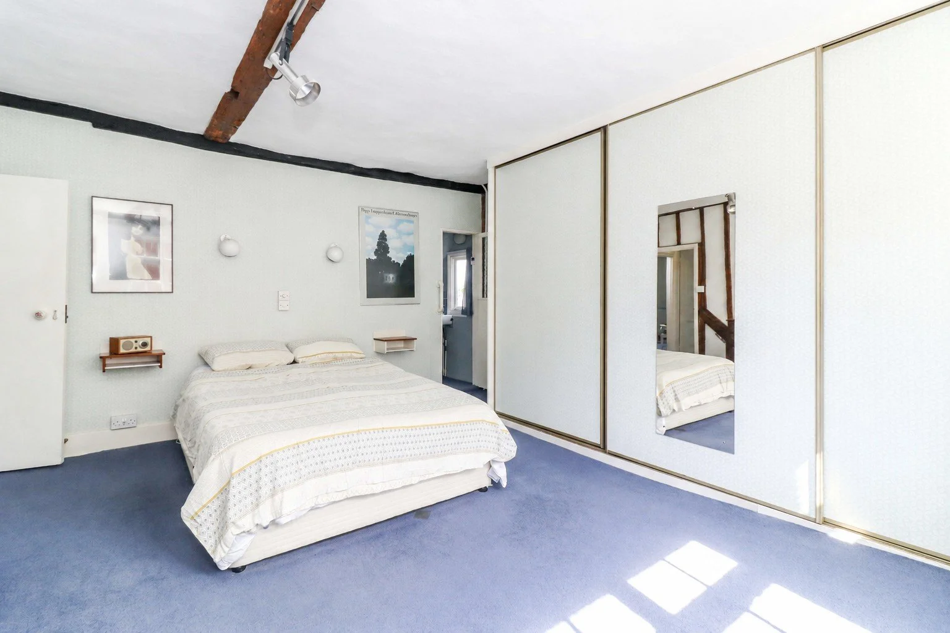
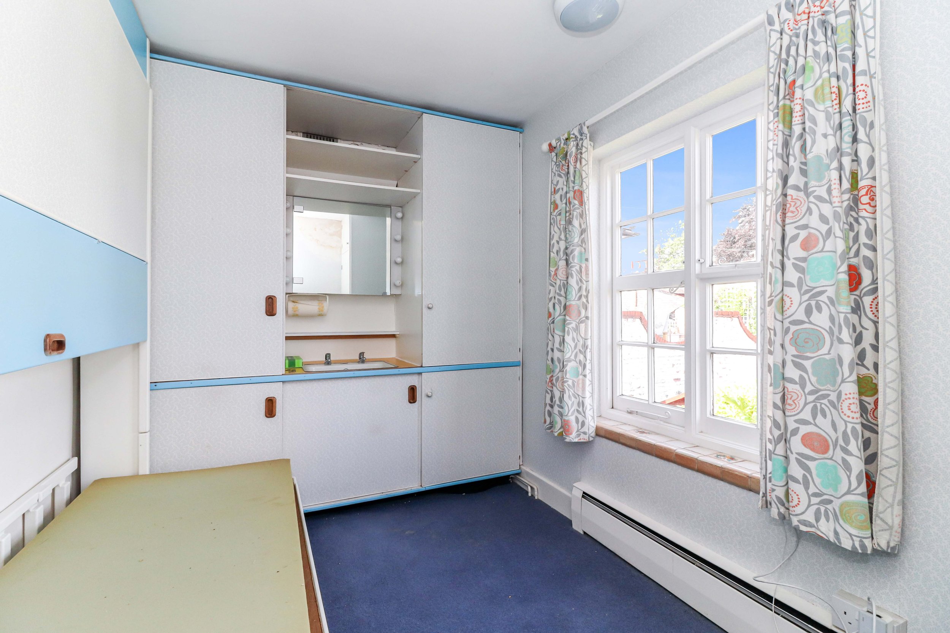
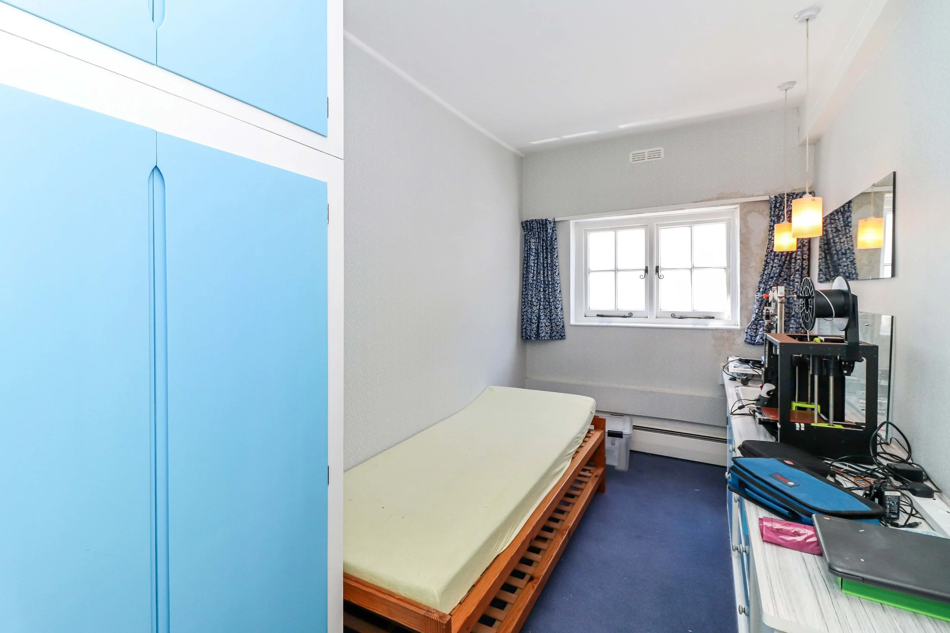
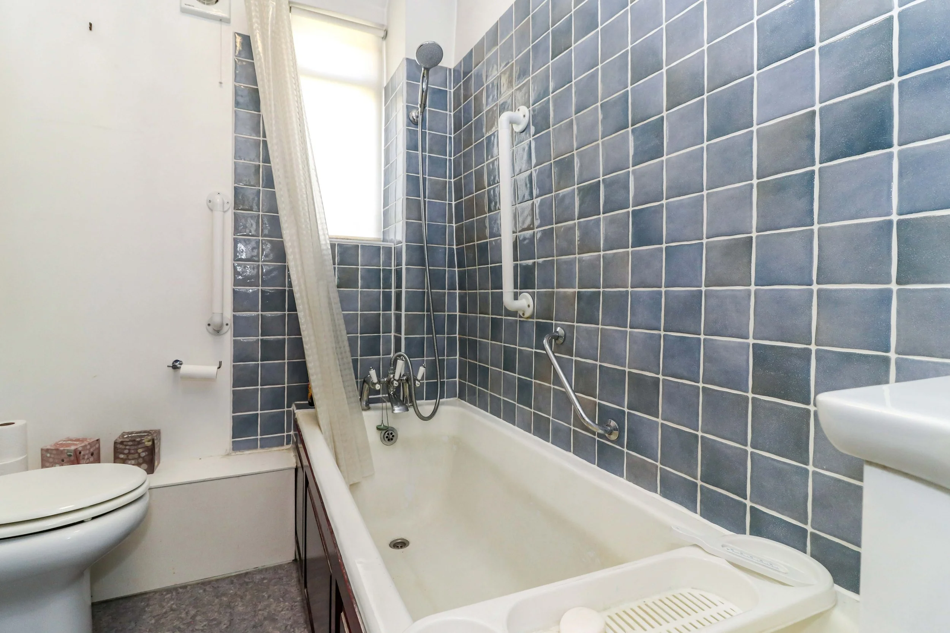
To either side of the entrance hall are two very generous reception rooms, a kitchen/breakfast room and a lobby providing access to the stairs to the first floor, hatch access to the basement and to the ground floor bathroom. On the first floor there are four well-proportioned bedrooms and an ensuite cloak room to the principal bedroom..
Outside
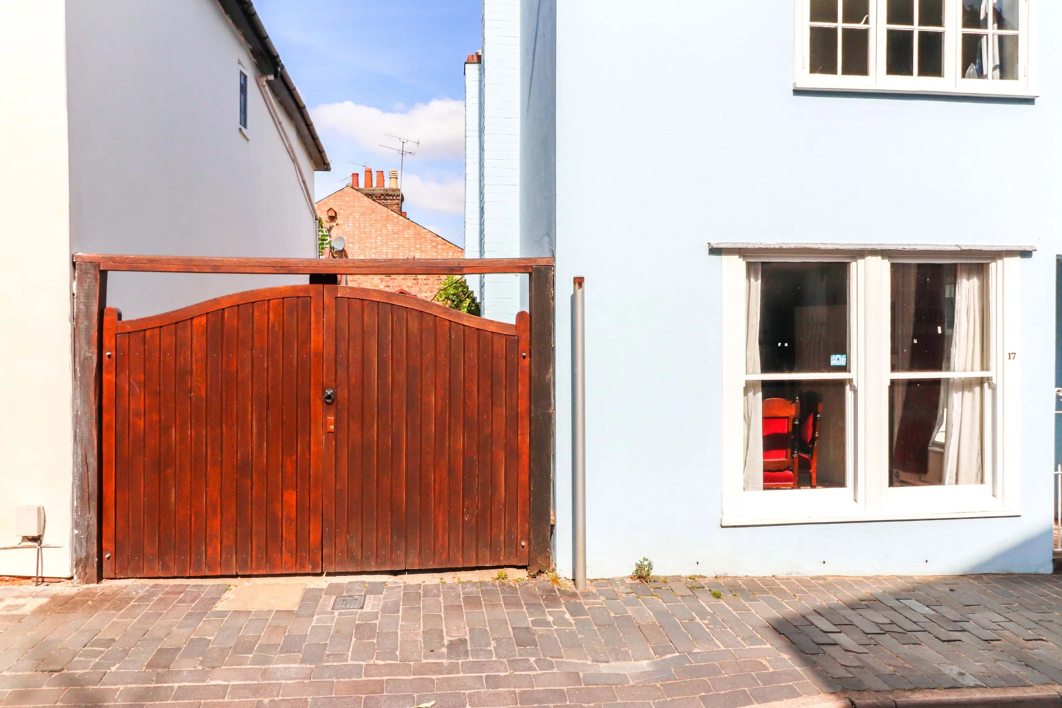
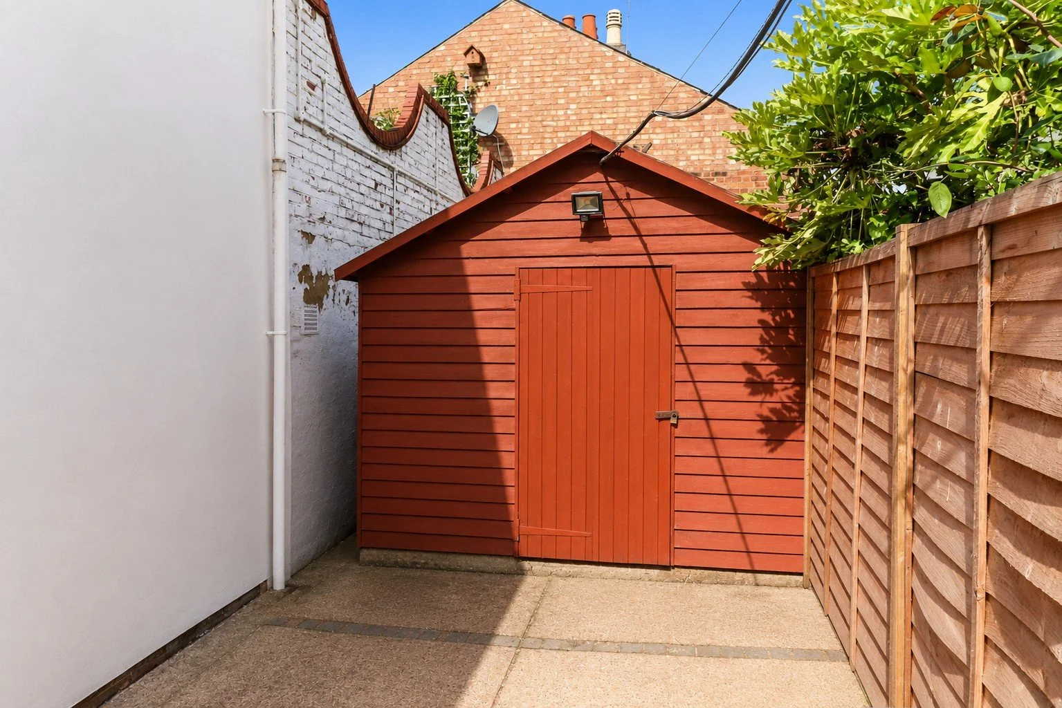
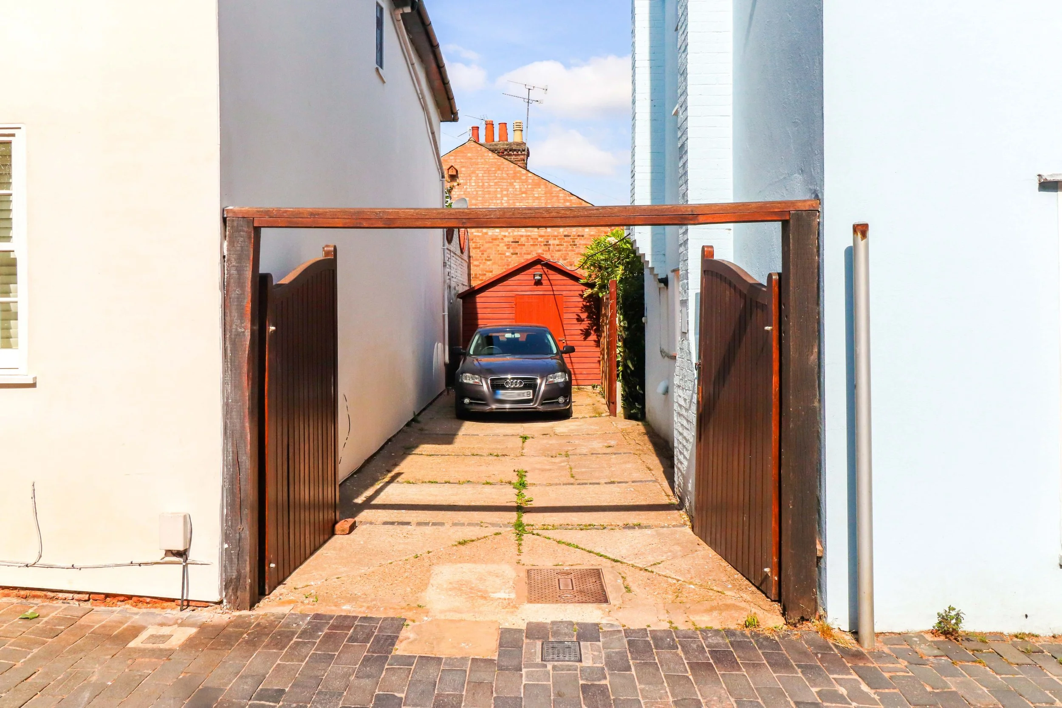
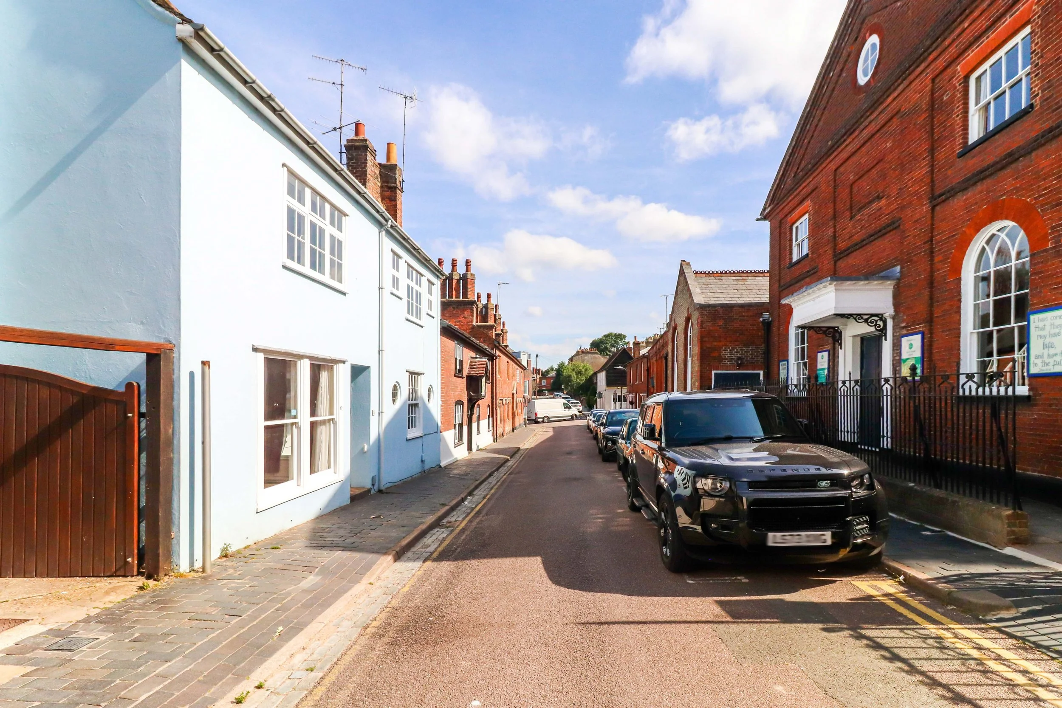
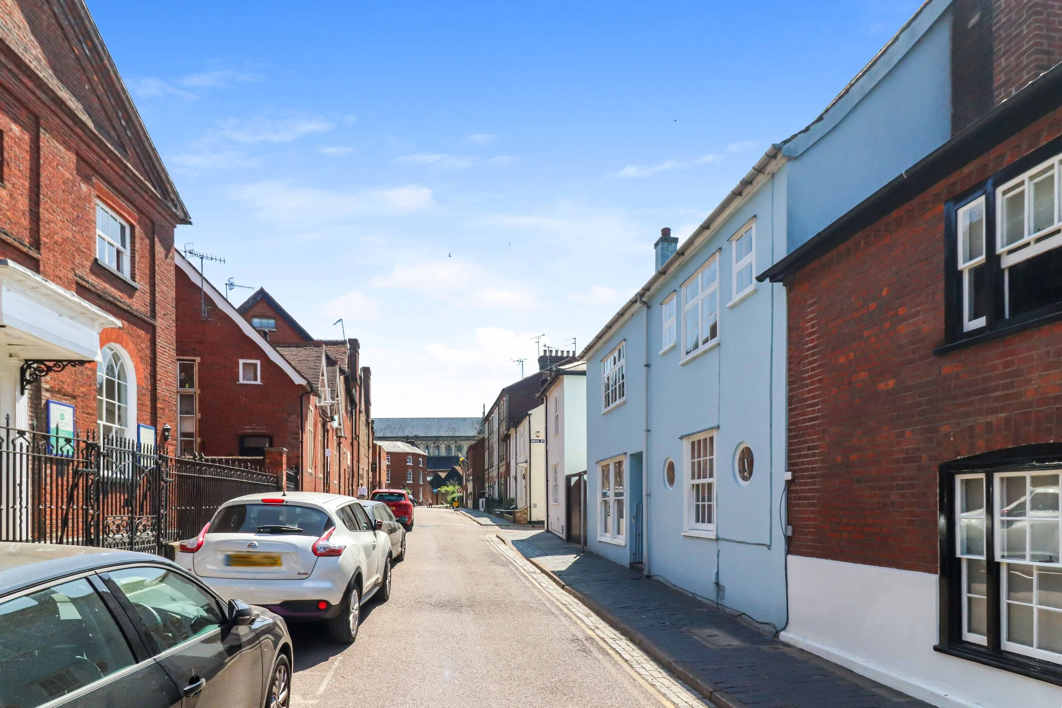
Outside, the house sits behind an impressive, rendered façade with a gated storm porch leading to the front door, there are some interesting architectural features like a pair of round windows, and to one side of the house a pair of substantial wooden gates lead to a private drive providing secure off-street parking. This in turn leads to a substantial timber outbuilding and gated access to the rear garden and house.
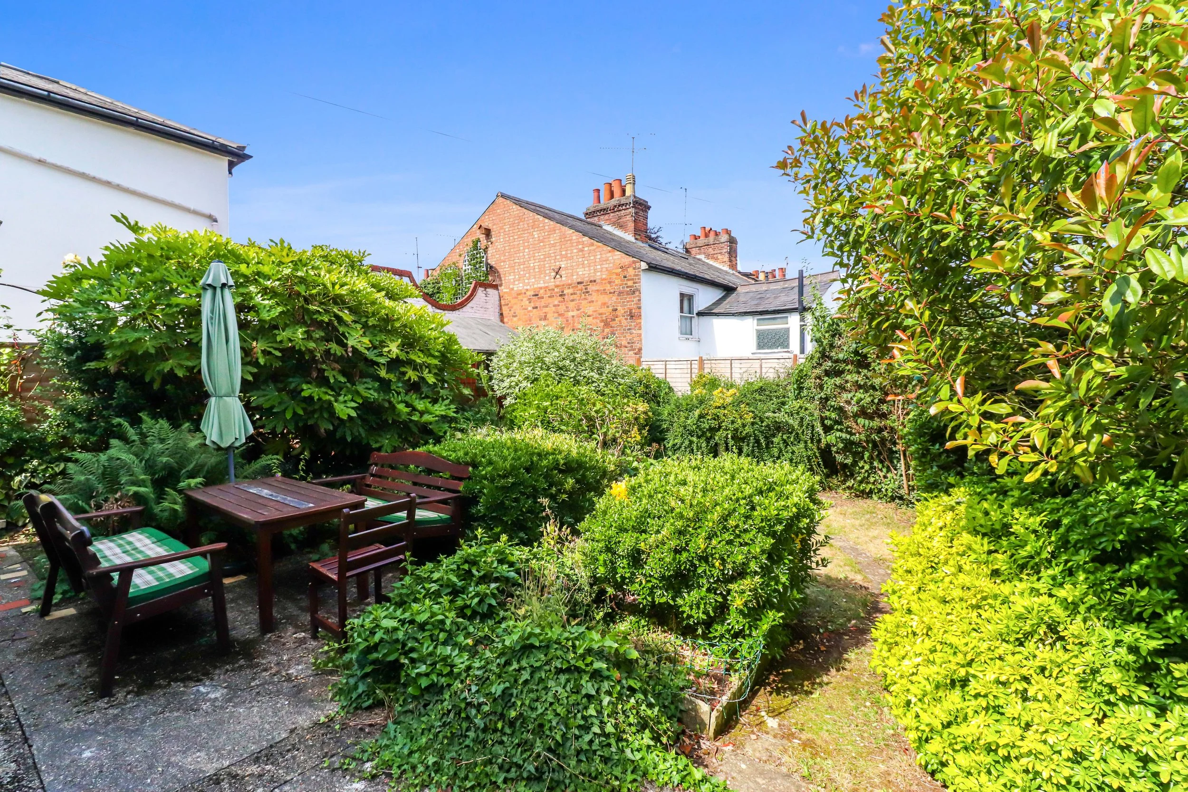
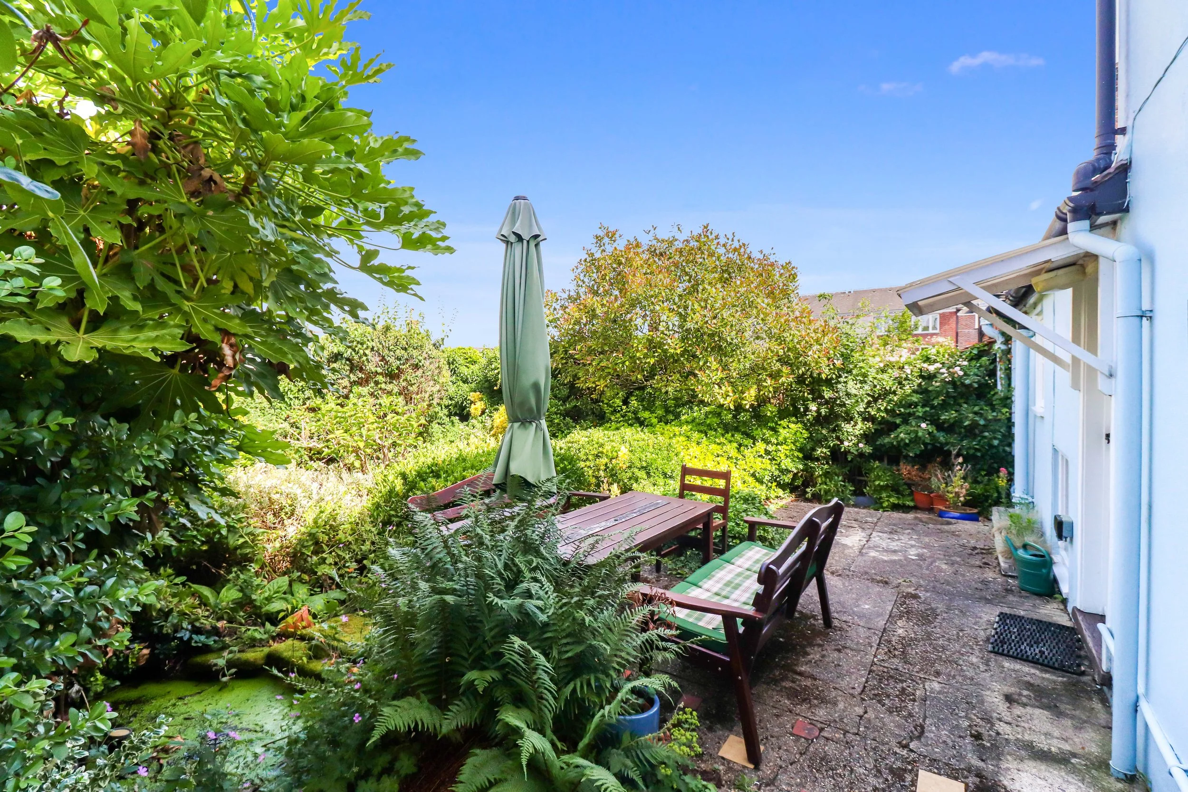
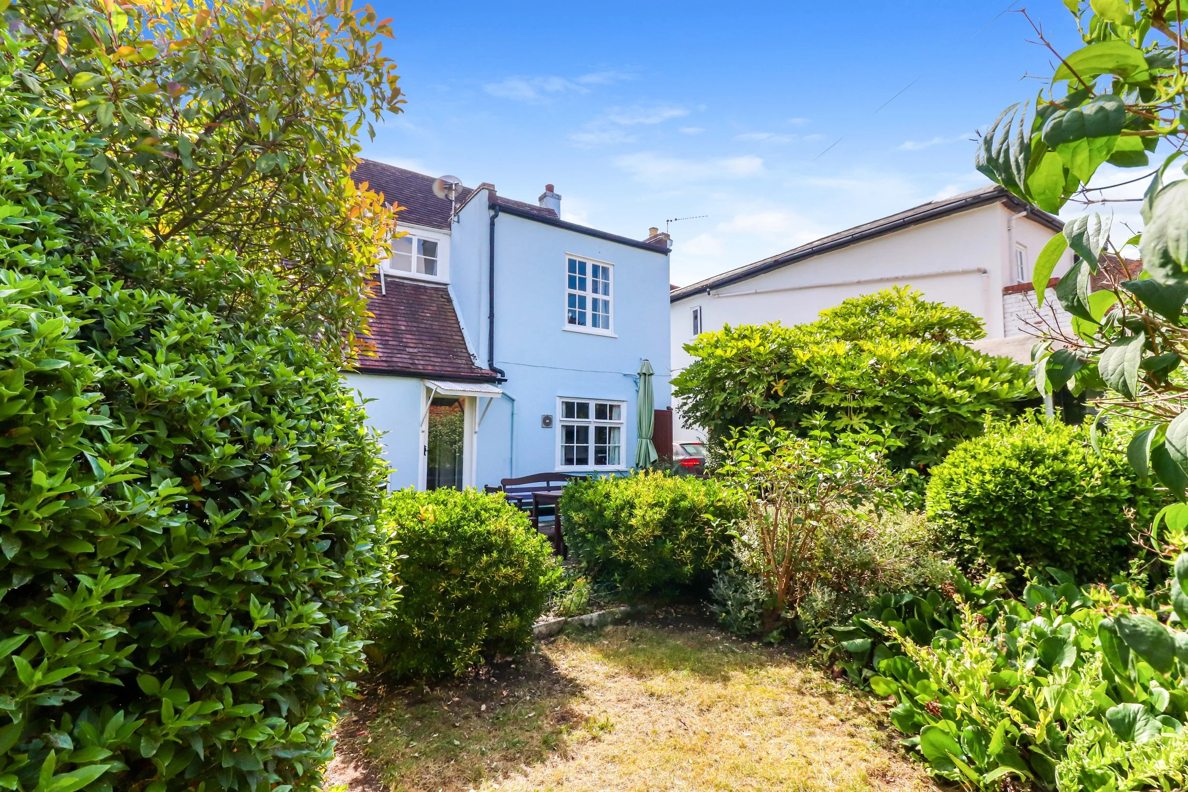
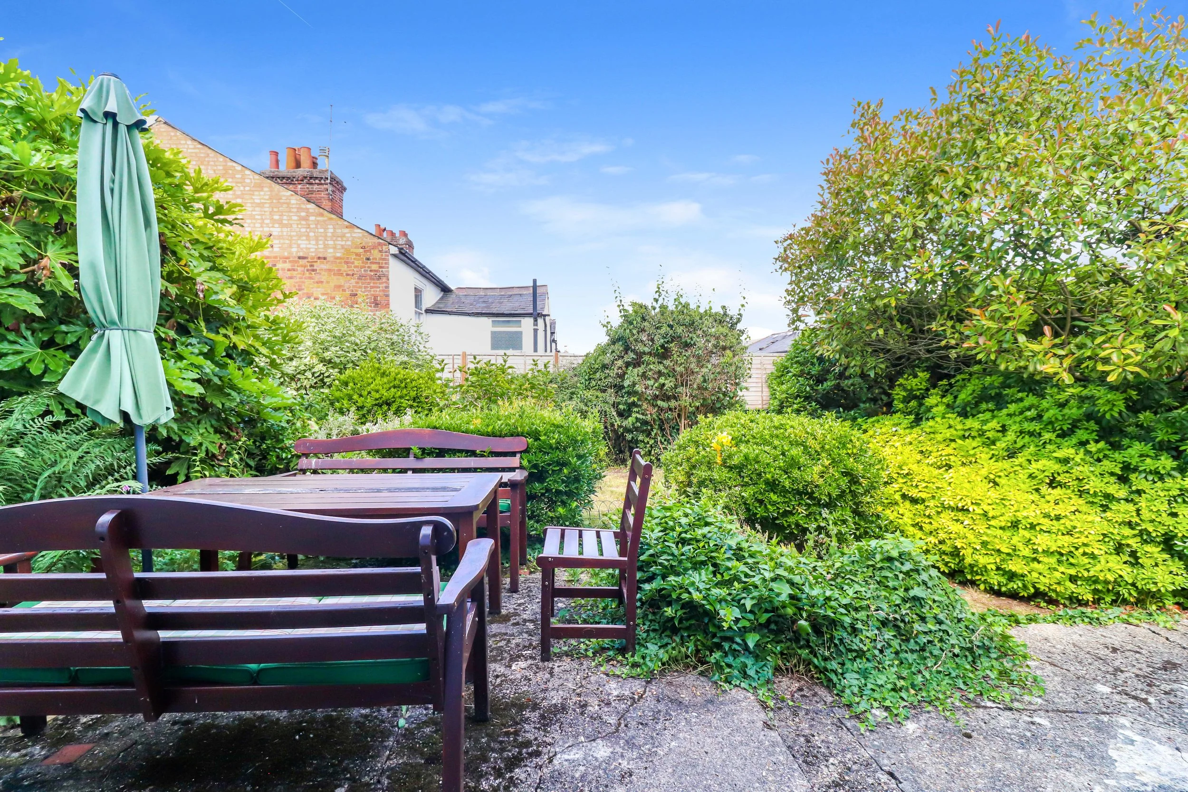
The garden, which extends across the generous width of the house, benefits from a westerly aspect, some pretty views over neighbouring cottages and their gardens, and has been well stocked with an abundance of small trees, shrubs and plants, making it an absolutely charming backdrop to this lovely home.
Location
Situated in a picturesque old conservation location in the heart of the Cathedral Quarter, just moments from the Abbey itself, as well as Romeland, George Street, Fishpool Street and Verulamium Park and Lakes. The city centre is just beyond and both stations are within easy reach.
General
Tenure – Freehold
Services – Gas, electricity, water, and mains drainage
EPC rating – D
Council tax band – F. £3,420.96
What does your 'perfect'
look like?
(Or perfect for now)
If you know please send us your brief and we will start looking for it.
If you don't, let us help, we can call to discuss your brief.